Welcome to this well-proportioned 4-bedroom, 2-bathroom residence in Jenison, offering 2,064 square feet of completely renovated finished living space on a generous lot spanning nearly 13,700 square feet. The single-family home features a 2-car garage and thoughtful layout designed to accommodate modern living. With ample square footage and substantial outdoor space, this property provides room to grow and the flexibility to suit your lifestyle needs. Whether you're looking to establish roots or expand your horizons, this Jenison home presents a solid foundation for your next chapter. Agent related to the Seller
Pending
$394,000
6339 Orchid Dr, Jenison, MI 49428
4beds
2,064sqft
Single Family Residence
Built in 1978
0.32 Acres Lot
$405,100 Zestimate®
$191/sqft
$-- HOA
What's special
Substantial outdoor space
- 44 days
- 96
- 2
Zillow last checked:
Listing updated:
Listed by:
Jeffrey T Jacobs 517-896-3035,
EXP Realty (Grand Rapids) 616-901-3620
Source: MichRIC,MLS#: 26041433
Facts & features
Interior
Bedrooms & bathrooms
- Bedrooms: 4
- Bathrooms: 2
- Full bathrooms: 2
- Main level bedrooms: 3
Heating
- Forced Air
Cooling
- Central Air
Appliances
- Included: Dishwasher, Dryer, Microwave, Range, Refrigerator, Washer
- Laundry: Gas Dryer Hookup, In Basement, Sink, Washer Hookup
Features
- Ceiling Fan(s), Eat-in Kitchen
- Flooring: Carpet, Laminate, Wood
- Windows: Insulated Windows, Window Treatments
- Basement: Full
- Number of fireplaces: 1
- Fireplace features: Living Room, Recreation Room, Wood Burning
Interior area
- Total structure area: 1,092
- Total interior livable area: 2,064 sqft
- Finished area below ground: 972
Property
Parking
- Total spaces: 2
- Parking features: Attached, Garage Door Opener
- Garage spaces: 2
Features
- Stories: 1
Lot
- Size: 0.32 Acres
- Dimensions: 100 x 140
- Features: Corner Lot
Details
- Additional structures: Shed(s)
- Parcel number: 701426228008
- Zoning description: RES-IMP
Construction
Type & style
- Home type: SingleFamily
- Architectural style: Ranch
- Property subtype: Single Family Residence
Materials
- Aluminum Siding, Brick, Vinyl Siding
- Roof: Asphalt,Shingle
Condition
- New construction: No
- Year built: 1978
Utilities & green energy
- Sewer: Public Sewer
- Water: Public
- Utilities for property: Natural Gas Connected, Cable Connected
Community & HOA
Community
- Security: Smoke Detector(s)
Location
- Region: Jenison
Financial & listing details
- Price per square foot: $191/sqft
- Tax assessed value: $143,437
- Annual tax amount: $4,078
- Date on market: 8/8/2026
- Listing terms: Cash,FHA,VA Loan,MSHDA,Conventional
- Road surface type: Paved
Estimated market value
$405,100
$385,000 - $425,000
$2,484/mo
Price history
| Date | Event | Price |
|---|---|---|
| 8/9/2026 | Pending sale | $394,000$191/sqft |
Source:  MichRIC #26041433 Report a problem MichRIC #26041433 Report a problem | ||
| 8/8/2026 | Listed for sale | $394,000+19.4%$191/sqft |
Source: MichRIC #26041433 Report a problem | ||
| 3/24/2023 | Listing removed | -- |
Source:  Realcomp II #65021006615 Report a problem Realcomp II #65021006615 Report a problem | ||
| 3/11/2022 | Sold | $330,000+11.1%$160/sqft |
Source: MichRIC #22003328 Report a problem | ||
| 2/10/2022 | Pending sale | $297,000$144/sqft |
Source: MichRIC #22003328 Report a problem | ||
| 2/3/2022 | Listed for sale | $297,000+40.3%$144/sqft |
Source: MichRIC #22003328 Report a problem | ||
| 3/23/2021 | Sold | $211,700+32.7%$103/sqft |
Source: MichRIC #21006615 Report a problem | ||
| 3/10/2021 | Pending sale | $159,500$77/sqft |
Source: MichRIC #21006615 Report a problem | ||
| 3/5/2021 | Listed for sale | $159,500$77/sqft |
Source: MichRIC #21006615 Report a problem | ||
Public tax history
| Year | Property taxes | Tax assessment |
|---|---|---|
| 2025 | $3,928 +4.7% | $143,437 +3.1% |
| 2024 | $3,750 +30.3% | $139,125 +5% |
| 2023 | $2,878 +1205.9% | $132,500 |
| 2022 | $220 | -- |
| 2021 | -- | -- |
| 2020 | -- | $57,735 +6.6% |
| 2018 | $1,509 +2.9% | $54,181 -19.4% |
| 2017 | $1,467 | $67,200 +5.5% |
| 2016 | $1,467 | $63,700 +4.9% |
| 2015 | $1,467 +4.8% | $60,700 +10.8% |
| 2014 | $1,400 | $54,800 +7.9% |
| 2013 | -- | $50,800 +0.4% |
| 2012 | -- | $50,600 -17.3% |
| 2011 | -- | $61,200 -6.8% |
| 2009 | -- | $65,700 -7.1% |
| 2008 | -- | $70,688 +5.6% |
| 2005 | -- | $66,958 +3% |
| 2004 | -- | $65,008 +4% |
| 2003 | -- | $62,508 +2.6% |
| 2002 | -- | $60,900 +5% |
| 2001 | -- | $58,000 |
Find assessor info on the county website
Monthly payment
Est. payment
Payment breakdown
Explore the cost of this home by adjusting the details. Changes won't be saved.Climate risks
Neighborhood: 49428
Similar homes
- $429,0004 bd3 ba1.9k sqft7439 Eastlane Ave, Jenison, MI 49428For Sale
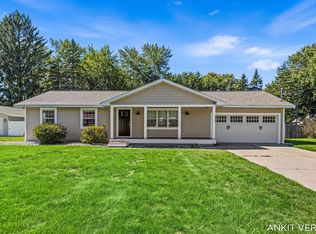
 MLS ID #26048717, Ankit Verma, 616 Realty LLC. MichRIC
 - $422,5003 bd2 ba1.3k sqft1511 Springbrook Dr, Jenison, MI 49428For Sale
 MLS ID #26032397, Stephanie Langeland, 616 Realty LLC. MichRIC
 - $395,0004 bd3 ba1.8k sqft3796 Port Sheldon St, Hudsonville, MI 49426For Sale
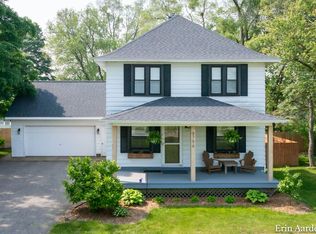 MLS ID #26045584, Erin E Aardema, Five Star Real Estate (Main). MichRIC
 - $385,0003 bd2 ba2k sqft3157 Locke Ave SW, Grandville, MI 49418For Sale
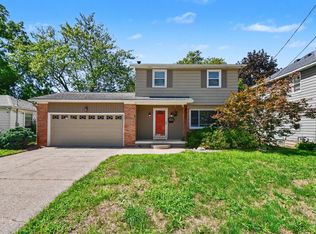 MLS ID #26045326, Sheila R Kyllonen, Greenridge Realty (Cascade). MichRIC
 - $316,9994 bd2 ba1.1k sqft2481 Bauer Rd, Jenison, MI 49428For SaleMLS ID #26026025, Steven A Pettit, Keller Williams GR North. MichRIC
- $350,0005 bd2 ba2.7k sqft5666 Park Ave, Hudsonville, MI 49426For SaleMLS ID #26041017, Jason Cripe, Coldwell Banker Schmidt Realtors. MichRIC
- $375,0003 bd2 ba2k sqft1727 Weymouth Dr SE, Grand Rapids, MI 49508For SaleMLS ID #26047995, Matthew Luce, Real5. MichRIC
- $399,9004 bd3 ba2.1k sqft11421 Prairie Ave, Allendale, MI 49401For SaleMLS ID #26045029, Caitlin VanderMeulen, Bellabay Realty (North). MichRIC
- $425,0004 bd3 ba1.7k sqft5871 Hemlock Dr SW, Grandville, MI 49418For SaleMLS ID #26039671, Randy W LeClaire, Five Star Real Estate (Grandv). MichRIC
- $415,0004 bd3 ba2.7k sqft1171 Runway Dr SW, Byron Center, MI 49315For SaleMLS ID #26034959, Abisai Munoz, City2Shore Real Estate (GR). MichRIC
- $349,9004 bd2 ba1.6k sqft5077 Madison Ave SE, Kentwood, MI 49548For SaleMLS ID #26048331, Lindsay Wesley, Five Star Real Estate. MichRIC
- $379,9004 bd2 ba2.1k sqft1930 Mullins Ave NW, Grand Rapids, MI 49534For SaleMLS ID #26039728, David Martin, Greenridge Realty (EGR). MichRIC
- $365,0004 bd3 ba2.2k sqft2217 Highlander Dr SE, Kentwood, MI 49508For SaleMLS ID #26047072, Berry B Dobson, 616 Realty LLC. MichRIC
- $365,0003 bd4 ba2.2k sqft8924 Barrington Ln #40, Jenison, MI 49428For SaleMLS ID #26039734, Justin R Carroll, City2Shore Real Estate Inc.. MichRIC
- $419,9005 bd2 ba2k sqft461 W Lakewood Blvd, Holland, MI 49424For SaleMLS ID #26048455, Ron Webb, Keller Williams Harbortown. MichRIC
- $434,9003 bd2 ba1.7k sqft1213 Hayes St, Marne, MI 49435For SaleMLS ID #26048001, Vito (Jr.) E Dolci, Five Star Real Estate (Walker). MichRIC
- $425,0004 bd3 ba2.1k sqft3026 Burton St SE, Grand Rapids, MI 49546For SaleMLS ID #26036512, Gary D Burghgraef, Gatehouse Real Estate LLC. MichRIC
- $379,9004 bd2 ba2.2k sqft131 E 31st St, Holland, MI 49423For SaleMLS ID #26035277, The Jim and Bernie Team, Coldwell Banker Woodland Schmidt. MichRIC
- $465,0004 bd2 ba2.6k sqft1955 Millbank St SE, Grand Rapids, MI 49508For SaleMLS ID #26036312, Lindsay J VanDuinen-Scully, RE/MAX of Grand Rapids (Grandville). MichRIC
