Skip main navigation
Sold for $207,000
  • $207,000

    6339 Partridge Ave, Englewood, FL 34224

    2beds
    1,404sqft
    Mobile Home
    Built in 1988
    7,507 Square Feet Lot
    $198,100 Zestimate®
    $147/sqft
    $2,158 Estimated rent

    Home value

    $198,100

    $178,000 - $218,000

    $2,158/mo

    Zestimate® history
    Loading
    Loading...

    Owner options

    List your home for rent

    $2,158/mo

    Rent Zestimate®

    Find your next renter with Zillow Rental Manager. Plus, with online applications, you can quickly screen prospective tenants – for free.

    Learn more

    $2,158/mo

    Rent Zestimate®

    Refinance and save

    $1,479/mo

    Est. payment

    Refinancing to a lower rate could help reduce your monthly payments and save thousands over the life of the loan.

    See today's rates

    $1,479/mo

    Est. payment

    Explore your selling options

    Work with a Zillow partner agent

    Leverage their expertise and Zillow's premium Showcase listings to get your home seen by more buyers.

    Get started

    List with your own agent

    Get your home in front of millions of buyers by listing it on Zillow.

    Learn how to do it

    Sell it yourself

    Take full control of how buyers see your home on Zillow by listing For Sale by Owner (FSBO).

    List your home

    What's special

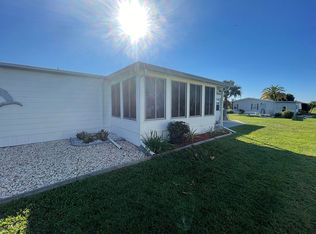
    Welcome to the perfect retreat! This double wide, 2 bedroom, 2 bath home is turnkey, furnished and move in ready!!! It features, engineered hardwood flooring in the living and bedroom areas, including the kitchen with stunning granite counter tops, pantry and lower cabinets with sliding drawers for added conveniences, Stainless Steel appliances, and an extra-large breakfast bar that overlooks the dining room and HUGE 14x26 living room to the adjacent Florida room with tiled flooring. You will simply be amazed with the space and storage this home has. The impressive Tommy Bahama dining room has an expansive buffet with granite countertops to match the kitchen. There are 2 sheds beyond the NEW carport that enclose the laundry room, workshop, storage and room for your golfcart. BOTH bedrooms have walk-in closets. There is even a foyer large enough to be an office. You can’t help but smile when you drive up to the beautiful coastal style, water-blue vinyl siding outside and enter a perfectly decorated interior with the seaside in mind. Relax and unwind on the light and bright newer Posh furnishings. Bring your golf clubs, swim suite, and playing cards, this friendly 55 plus community has it all! Pools, tennis courts, groups, tons of activities and you are just minutes to the Beach. Don’t let this one slip by. Bonus - NOT IN A FLOOD ZONE and has a NEW ROOF!

    Zillow last checked:

    Listing updated:

    Listed by:

    Misty Raines PA 941-724-1989,

    MICHAEL SAUNDERS & COMPANY 941-473-7750,

    George Raines,

    MICHAEL SAUNDERS & COMPANY

    Bought with:

    Misty Raines PA, 3302993

    MICHAEL SAUNDERS & COMPANY

    Source: Stellar MLS,MLS#: D6137023MLS LogoOriginating MLS: Englewood

    Facts & features

    Interior

    Bedrooms & bathrooms
    • Bedrooms: 2
    • Bathrooms: 2
    • Full bathrooms: 2
    Rooms
    • Room types: Florida Room, Great Room
    Primary bedroom
    • Features: Ceiling Fan(s), Walk-In Closet(s)
    • Level: First
    • Dimensions: 14x13
    Bedroom 2
    • Features: Ceiling Fan(s), Walk-In Closet(s)
    • Level: First
    • Dimensions: 13x11
    Primary bathroom
    • Features: Single Vanity, Tub with Separate Shower Stall
    • Level: First
    • Dimensions: 10x6
    Bathroom 2
    • Features: Single Vanity, Tub With Shower
    • Level: First
    • Dimensions: 6x6
    Balcony porch lanai
    • Level: First
    • Dimensions: 11x16
    Dining room
    • Level: First
    • Dimensions: 13x10
    Florida room
    • Features: Ceiling Fan(s)
    • Level: First
    • Dimensions: 17x10
    Foyer
    • Features: Coat Closet
    • Level: First
    • Dimensions: 7x11
    Kitchen
    • Features: Breakfast Bar, Pantry, Granite Counters
    • Level: First
    • Dimensions: 14x10
    Living room
    • Features: Ceiling Fan(s)
    • Level: First
    • Dimensions: 14x26
    Heating
    • Central, Electric
    Cooling
    • Central Air
    Appliances
    • Included: Dishwasher, Disposal, Dryer, Electric Water Heater, Microwave, Range, Refrigerator, Washer
    • Laundry: In Garage
    Features
    • Ceiling Fan(s), Eating Space In Kitchen, High Ceilings, Living Room/Dining Room Combo, Open Floorplan, Solid Surface Counters, Thermostat, Vaulted Ceiling(s), Walk-In Closet(s)
    • Flooring: Engineered Hardwood, Tile
    • Doors: Sliding Doors
    • Windows: Blinds, Rods, Shutters, Window Treatments, Hurricane Shutters
    • Has fireplace: No
    Interior area
    • Total structure area: 2,748
    • Total interior livable area: 1,404 sqft

    Property

    Parking
    • Total spaces: 2
    • Parking features: Covered, Golf Cart Garage, Golf Cart Parking, Oversized, Workshop in Garage
    • Carport spaces: 2
    Features
    • Levels: One
    • Stories: 1
    • Patio & porch: Covered, Enclosed, Front Porch, Porch, Side Porch
    • Exterior features: Awning(s), Private Mailbox, Rain Gutters, Storage
    • Has view: Yes
    • View description: Garden
    Lot
    • Size: 7,507 Square Feet
    • Dimensions: 65 x 116
    • Features: In County, Near Marina
    • Residential vegetation: Mature Landscaping
    Details
    • Additional structures: Shed(s), Storage
    • Parcel number: 412004286009
    • Zoning: MHC
    • Special conditions: None

    Construction

    Type & style
    • Home type: MobileManufactured
    • Architectural style: Florida,Traditional
    • Property subtype: Mobile Home
    • Attached to another structure: Yes
    Materials
    • Metal Frame, Vinyl Siding, Wood Frame
    • Foundation: Crawlspace
    • Roof: Shingle
    Condition
    • Completed
    • New construction: No
    • Year built: 1988

    Utilities & green energy

    • Sewer: Public Sewer
    • Water: Public
    • Utilities for property: Electricity Connected, Phone Available, Sewer Connected, Water Connected

    Community & HOA

    Community
    • Features: Association Recreation - Owned, Buyer Approval Required, Clubhouse, Deed Restrictions, Golf Carts OK, Pool
    • Pet fee: $0 monthly
    • Senior community: Yes
    • Subdivision: LEMON BAY ISLES PH 02
    HOA
    • Has HOA: Yes
    • Amenities included: Clubhouse, Pool, Tennis Court(s)
    • HOA fee: $4 monthly
    • HOA name: Nancy Fournier
    • HOA phone: 508-246-2372
    Location
    • Region: Englewood

    Financial & listing details

    • Price per square foot: $147/sqft
    • Tax assessed value: $195,837
    • Annual tax amount: $3,396
    • Date on market: 6/20/2024
    • Cumulative days on market: 50 days
    • Listing terms: Cash,Conventional
    • Ownership: Fee Simple
    • Total actual rent: 0
    • Electric utility on property: Yes
    • Road surface type: Paved
    • Body type: Double Wide

    Price history

    DateEventPrice
    10/4/2024Sold$207,000-3.7%$147/sqft
    Source: Stellar MLS #D6137023 Report a problem
    8/9/2024Pending sale$215,000$153/sqft
    Source: Stellar MLS #D6137023 Report a problem
    7/29/2024Price change$215,000-4%$153/sqft
    Source: Stellar MLS #D6137023 Report a problem
    6/20/2024Price change$224,000+154.5%$160/sqft
    Source: Stellar MLS #D6137023 Report a problem
    11/21/2022Listed for sale$88,000$63/sqft
    Source: Stellar MLS #D6128013 Report a problem
    11/17/2022Sold$88,000-51.6%$63/sqft
    Source: Public Record Report a problem
    4/17/2019Sold$181,900-4.2%$130/sqft
    Source: Public Record Report a problem
    3/7/2019Listed for sale$189,900+72.6%$135/sqft
    Source: WEST COAST REALTY OF VENICE #N6104648 Report a problem
    7/15/2014Sold$110,000$78/sqft
    Source: Public Record Report a problem

    Public tax history

    YearProperty taxesTax assessment
    2025$3,210 +3%$195,837 +30.1%
    2024$3,118 -8.2%$150,574 -9.7%
    2023$3,396 +5%$166,718 +11.6%
    2022$3,235 +9.8%$149,449 +10%
    2021$2,946 +7.3%$135,863 +9.3%
    2020$2,746 +2.3%$124,305 +1%
    2019$2,685 +109.2%$123,096 +41.5%
    2018$1,284 -4.8%$87,011 +7.4%
    2017$1,349 +107.7%$81,024 +3%
    2016$649 -0.9%$78,666 +0.7%
    2015$656 -35.3%$78,119 +44.7%
    2014$1,014 +123.6%$53,988 +3.2%
    2013$454 +3.5%$52,301 -5.8%
    2012$438 -4.3%$55,501
    2011$458 -11.1%$55,501 -9.9%
    2010$515 +9.9%$61,595 +2.7%
    2009$469 $59,976 -4.5%
    2007-- $62,784
    2006-- $62,784 +6.1%
    2005-- $59,180 +1.9%
    2004-- $58,077
    2003-- $58,077 +2.4%
    2002$765 +1.5%$56,716 +1.6%
    2001$753 +1.5%$55,823 +0.9%
    2000$742 $55,346
    Find assessor info on the county website

    Neighborhood: 34224

    Nearby schools

    GreatSchools rating
    Get a cash offer in 3 minutes
    Find out how much your home could sell for in as little as 3 minutes with a no-obligation cash offer.
    Estimated market value
    $198,100
    Get a cash offer in 3 minutes
    Find out how much your home could sell for in as little as 3 minutes with a no-obligation cash offer.
    Estimated market value
    $198,100