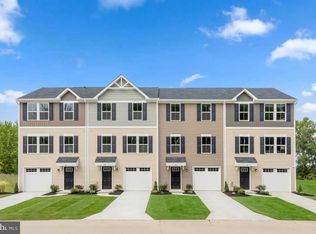
I am excited to introduce a wonderful new listing in the beautiful Brookstone Trace community. This well-maintained townhouse, built in 2020, features three bedrooms and 2.5 bathrooms. The main level offers a large eat-in kitchen equipped with 30-inch cappuccino cabinets and a four-piece GE stainless steel appliance package. The spacious living room is filled with natural light and features laminate flooring, plush carpeting, and a convenient half bath. On the second floor, you will find three bedrooms, including an owner’s suite complete with a walk-in closet and a private three-piece bathroom. The additional two bedrooms share a second full bathroom, and the floor is finished with a laundry area, new blinds, and ample lighting throughout. This home is priced to sell and will not stay on the market for long. Please schedule your tour today.
Sold for $275,000
$275,000
6339 Pebblebrook Dr, Milford, DE 19963
3beds
1,650sqft
Townhouse
Built in 2020
4,356 Square Feet Lot
$274,700 Zestimate®
$167/sqft
$2,252 Estimated rent
Home value
$274,700
$261,000 - $288,000
$2,252/mo
Zestimate® history
Owner options
List your home for rent
$2,252/mo
Rent Zestimate®
Find your next renter with Zillow Rental Manager. Plus, with online applications, you can quickly screen prospective tenants – for free.
$2,252/mo
Rent Zestimate®
Refinance and save
$1,418/mo
Est. payment
Refinancing to a lower rate could help reduce your monthly payments and save thousands over the life of the loan.
$1,418/mo
Est. payment
Explore your selling options
Work with a Zillow partner agent
Leverage their expertise and Zillow's premium Showcase listings to get your home seen by more buyers.
Get startedList with your own agent
Get your home in front of millions of buyers by listing it on Zillow.
Learn how to do itSell it yourself
Take full control of how buyers see your home on Zillow by listing For Sale by Owner (FSBO).
List your homeWhat's special
New blindsAmple lighting throughoutConvenient half bathPrivate three-piece bathroomThree bedroomsPlush carpetingLaminate flooring
Zillow last checked:
Listing updated:
Listed by:
CJ Jones 267-902-2886,
Century 21 Gold Key Realty
Bought with:
Jaasiel Nunez, 0038403
Keller Williams Realty
Source: Bright MLS,MLS#: DESU2108658
Facts & features
Interior
Bedrooms & bathrooms
- Bedrooms: 3
- Bathrooms: 3
- Full bathrooms: 2
- 1/2 bathrooms: 1
Rooms
- Room types: Primary Bedroom, Bedroom 2, Bedroom 3, Laundry, Bathroom 2
Primary bedroom
- Level: Upper
- Area: 156 Square Feet
- Dimensions: 12 X 13
Bedroom 2
- Level: Upper
- Area: 80 Square Feet
- Dimensions: 8 X 10
Bedroom 3
- Level: Upper
- Area: 90 Square Feet
- Dimensions: 9 X 10
Bathroom 2
- Level: Upper
- Area: 30 Square Feet
- Dimensions: 5 X 6
Laundry
- Level: Upper
Heating
- Central, Natural Gas
Cooling
- Central Air, Natural Gas
Appliances
- Included: Cooktop, Dishwasher, Dryer, Microwave, Refrigerator, Tankless Water Heater
- Laundry: Upper Level, Laundry Room
Features
- Eat-in Kitchen, 2 Story Ceilings
- Flooring: Carpet, Vinyl
- Basement: Drainage System,Garage Access,Concrete
- Has fireplace: No
Interior area
- Total structure area: 1,650
- Total interior livable area: 1,650 sqft
- Finished area above ground: 1,150
- Finished area below ground: 500
Property
Parking
- Total spaces: 1
- Parking features: Garage Faces Front, Asphalt, Attached
- Attached garage spaces: 1
- Has uncovered spaces: Yes
Accessibility
- Accessibility features: None
Features
- Levels: Two and One Half
- Stories: 2.5
- Pool features: None
Lot
- Size: 4,356 Square Feet
- Dimensions: 44.00 x 94.00
- Features: Corner Lot/Unit
Details
- Additional structures: Above Grade, Below Grade
- Parcel number: 13003.00552.00
- Zoning: TN
- Special conditions: Standard
Construction
Type & style
- Home type: Townhouse
- Architectural style: Traditional
- Property subtype: Townhouse
Materials
- Other
- Foundation: Concrete Perimeter, Permanent
- Roof: Other
Condition
- New construction: No
- Year built: 2020
Utilities & green energy
- Sewer: Public Sewer
- Water: Public
Community & HOA
Community
- Subdivision: Brookstone Trace
HOA
- Has HOA: Yes
- HOA fee: $180 annually
- HOA name: OWNERS ASSOCIATION OF BROOKSTONE TRACE INC
Location
- Region: Milford
Financial & listing details
- Price per square foot: $167/sqft
- Tax assessed value: $215,900
- Annual tax amount: $662
- Date on market: 4/6/2026
- Listing agreement: Exclusive Right To Sell
- Listing terms: Cash,Conventional,VA Loan,FHA,USDA Loan
- Ownership: Fee Simple
Price history
| Date | Event | Price |
|---|---|---|
| 5/22/2026 | Sold | $275,000+1.9%$167/sqft |
Source:  Bright MLS #DESU2108658 Report a problem Bright MLS #DESU2108658 Report a problem | ||
| 4/23/2026 | Pending sale | $270,000$164/sqft |
Source: Bright MLS #DESU2108658 Report a problem | ||
| 4/6/2026 | Listed for sale | $270,000+38.5%$164/sqft |
Source: Bright MLS #DESU2108658 Report a problem | ||
| 2/25/2021 | Sold | $194,980-21%$118/sqft |
Source: Public Record Report a problem | ||
| 9/29/2020 | Sold | $246,750$150/sqft |
Source: Public Record Report a problem | ||
Public tax history
| Year | Property taxes | Tax assessment |
|---|---|---|
| 2025 | $662 -19.2% | $107,950 +605.6% |
| 2024 | $820 -3.7% | $15,300 |
| 2023 | $851 +1.5% | $15,300 |
| 2022 | $838 -1.1% | $15,300 |
| 2021 | $847 +771.2% | $15,300 +774.3% |
| 2020 | $97 -0.8% | $1,750 |
| 2019 | $98 -0.5% | $1,750 |
| 2018 | $99 -1.2% | $1,750 |
| 2017 | $100 | $1,750 |
| 2016 | -- | $1,750 |
| 2015 | -- | $1,750 |
| 2014 | -- | $1,750 |
| 2012 | $73 -5.8% | $1,750 |
| 2011 | $77 | $1,750 |
| 2010 | $77 +4.5% | $1,750 |
| 2009 | $74 | $1,750 |
| 2008 | -- | -- |
| 2007 | -- | -- |
Find assessor info on the county website
Neighborhood: 19963
Nearby homes
- $270,4003 bd2 ba1.3k sqft6325 Pebblebrook Dr, Milford, DE 19963Off Market
- $277,0003 bd3 ba1.3k sqft6321 Pebblebrook Dr, Milford, DE 19963Sold

- $251,9003 bd-- ba656 sqft6359 Pebblebrook Dr, Milford, DE 19963Off Market
- $273,9003 bd2 ba1.3k sqft6319 Pebblebrook Dr, Milford, DE 19963Off Market
- $275,6003 bd2 ba1.3k sqft6317 Pebblebrook Dr, Milford, DE 19963Off Market
- $266,7003 bd2 ba1.3k sqft6363 Pebblebrook Dr, Milford, DE 19963Off Market
- $269,0003 bd3 ba2.1k sqft6365 Pebblebrook Dr, Milford, DE 19963Sold
- $280,0003 bd3 ba1.3k sqft6358 Pebblebrook Dr, Milford, DE 19963Sold
Nearby schools
GreatSchools rating
- 6/10Mispillion ElementaryGrades: 1-5Distance: 1.5 mi
- 3/10Milford Central AcademyGrades: 6-8Distance: 2.1 mi
- 5/10Milford Senior High SchoolGrades: 9-12Distance: 2 mi
Schools provided by the listing agent
- District: Milford
Source: Bright MLS. This data may not be complete. We recommend contacting the local school district to confirm school assignments for this home.


Get pre-qualified for a loan
At Zillow Home Loans, we can pre-qualify you in as little as 5 minutes with no impact to your credit score.An equal housing lender. NMLS #10287.
Sell for more on Zillow
Get a Zillow Showcase℠ listing at no additional cost and you could sell for .
$274,700
2% more
+$5,494
With Zillow Showcase(estimated)
$280,194
- Delaware
- Sussex County
- Milford
- 19963
- 6339 Pebblebrook Dr
Nearby cities
Nearby zip codes
Other Milford Topics
