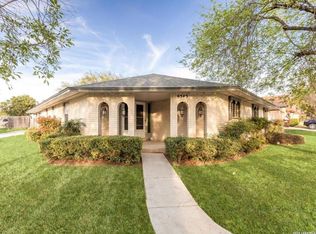
A true 1970's gem! This home is where timeless architecture meets incredible potential. Lovingly cared for by its original owner since it was built in 1973, this 4-bedroom, 3-bathroom home offers a rare opportunity to modernize a well-maintained home while preserving its timeless character. From the moment you arrive, you'll appreciate the beautifully manicured lawn, shade trees, classic brick exterior, and charming private front courtyard that creates a warm and inviting entrance. Inside, soaring vaulted ceilings with exposed wood beams and expansive windows fill the home with natural light. The spacious living room is anchored by a stunning floor-to-ceiling brick fireplace, creating the perfect gathering space for your family. The original kitchen features abundant cabinetry, original double ovens, and a sunny window over the sink that overlooks the backyard. Throughout the home you'll find vintage finishes that have been carefully preserved-making this the perfect canvas for a buyer looking to personalize the space. Designed with privacy and functionality in mind, the home's layout offers distinct bedroom wings to accommodate a variety of lifestyles. The primary suite is privately situated on one wing of the home, accompanied by two additional bedrooms and a full hall bathroom. One secondary bedroom is generously sized, while the other is ideal as a nursery, home office, craft room, or guest space. On the opposite side of the home, a separate guest bedroom and full bathroom provide added privacy, making it an ideal retreat for visitors, extended family, or multigenerational living. Major updates provide peace of mind, including a new HVAC system installed in August 2025 and a roof replaced within the last four years. Situated in an established Northwest San Antonio neighborhood, the location is hard to beat. Enjoy quick access to Loop 410, Highway 151, and the Medical Center, with shopping, dining, parks, and major employers all just minutes away. Whether commuting to work or enjoying everything the city has to offer, convenience is at your doorstep. Homes with this combination of original ownership, exceptional maintenance, architectural character, and unbeatable location rarely come to market. Whether you're looking to restore its vintage charm or create your dream home with modern finishes, this is an opportunity you won't want to miss!
Sold
Price Unknown
6339 PICKERING DR, San Antonio, TX 78238
4beds
2,034sqft
Single Family Residence
Built in 1973
9,844 Square Feet Lot
$259,200 Zestimate®
$--/sqft
$2,801 Estimated rent
Home value
$259,200
$246,000 - $275,000
$2,801/mo
Zestimate® history
Owner options
List your home for rent
$2,801/mo
Rent Zestimate®
Find your next renter with Zillow Rental Manager. Plus, with online applications, you can quickly screen prospective tenants – for free.
$2,801/mo
Rent Zestimate®
Refinance and save
Refinancing to a lower rate could help reduce your monthly payments and save thousands over the life of the loan.
Explore your selling options
Work with a Zillow partner agent
Leverage their expertise and Zillow's premium Showcase listings to get your home seen by more buyers.
Get startedList with your own agent
Get your home in front of millions of buyers by listing it on Zillow.
Learn how to do itSell it yourself
Take full control of how buyers see your home on Zillow by listing For Sale by Owner (FSBO).
List your homeWhat's special
Shade treesCharming private front courtyardBeautifully manicured lawnDistinct bedroom wingsStunning floor-to-ceiling brick fireplaceClassic brick exterior
Zillow last checked:
Listing updated:
Listed by:
Marina Robinson TREC #683807 (210) 748-8434,
San Antonio Portfolio KW RE
Source: LERA MLS,MLS#: 1998252
Facts & features
Interior
Bedrooms & bathrooms
- Bedrooms: 4
- Bathrooms: 7
- Full bathrooms: 4
- 1/2 bathrooms: 3
Primary bedroom
- Features: Full Bath
- Area: 192
- Dimensions: 16 x 12
Bedroom 2
- Area: 168
- Dimensions: 14 x 12
Bedroom 3
- Area: 100
- Dimensions: 10 x 10
Bedroom 4
- Area: 110
- Dimensions: 11 x 10
Primary bathroom
- Features: Tub/Shower Combo, Single Vanity
- Area: 80
- Dimensions: 16 x 5
Dining room
- Area: 90
- Dimensions: 10 x 9
Family room
- Area: 312
- Dimensions: 24 x 13
Kitchen
- Area: 90
- Dimensions: 10 x 9
Living room
- Area: 288
- Dimensions: 24 x 12
Heating
- Central, Electric
Cooling
- Central Air
Appliances
- Included: Cooktop, Built-In Oven, Range, Disposal, Dishwasher
- Laundry: Main Level, Laundry Room, Washer Hookup, Dryer Connection
Features
- Two Living Area, Separate Dining Room, Utility Room Inside, 1st Floor Lvl/No Steps, High Ceilings, High Speed Internet, All Bedrooms Downstairs, Telephone, Master Downstairs, Ceiling Fan(s)
- Flooring: Carpet, Ceramic Tile, Linoleum
- Windows: Window Coverings
- Has basement: No
- Number of fireplaces: 1
- Fireplace features: One, Living Room, Gas
Interior area
- Total interior livable area: 2,034 sqft
Property
Parking
- Total spaces: 2
- Parking features: Two Car Garage
- Garage spaces: 2
Features
- Levels: One
- Stories: 1
- Patio & porch: Patio, Covered
- Exterior features: Sprinkler System, Rain Gutters
- Has spa: Yes
- Spa features: Heated
- Fencing: Privacy
Lot
- Size: 9,844 Square Feet
- Features: Curbs, Sidewalks
Details
- Parcel number: 044291030210
- Special conditions: Probate Listing
Construction
Type & style
- Home type: SingleFamily
- Architectural style: Ranch,Traditional,Texas Hill Country
- Property subtype: Single Family Residence
Materials
- Brick, Siding
- Foundation: Slab
- Roof: Composition
Condition
- Pre-Owned
- New construction: No
- Year built: 1973
Utilities & green energy
- Electric: CPS
- Gas: CPS
- Sewer: Sewer System
- Water: Leon Valley, Water System
- Utilities for property: Cable Available, Private Garbage Service
Community & HOA
Community
- Features: None
- Security: Smoke Detector(s), Prewired
- Subdivision: Seneca Estates
Location
- Region: Leon Valley
Financial & listing details
- Tax assessed value: $297,180
- Annual tax amount: $6,816
- Date on market: 7/7/2026
- Cumulative days on market: 26 days
- Listing terms: Conventional,FHA,VA Loan,TX Vet,Cash,Investors OK
- Road surface type: Paved
Price history
| Date | Event | Price |
|---|---|---|
| 9/2/2026 | Sold | -- |
Source:  LERA MLS #1998252 Report a problem LERA MLS #1998252 Report a problem | ||
| 8/3/2026 | Pending sale | $275,000$135/sqft |
Source: LERA MLS #1998252 Report a problem | ||
| 7/7/2026 | Listed for sale | $275,000$135/sqft |
Source: LERA MLS #1998252 Report a problem | ||
Public tax history
| Year | Property taxes | Tax assessment |
|---|---|---|
| 2025 | $1,393 +0.6% | $297,180 +1.1% |
| 2024 | $1,385 -8% | $294,000 +0.1% |
| 2023 | $1,505 -22.5% | $293,566 +10% |
| 2022 | $1,943 +30.3% | $266,878 +10% |
| 2021 | $1,491 | $242,616 +10% |
| 2020 | $1,491 -18% | $220,560 +7.5% |
| 2019 | $1,818 | $205,128 +10% |
| 2018 | $1,818 +4% | $186,480 +7.8% |
| 2017 | $1,749 +2.7% | $173,019 +10% |
| 2016 | $1,703 -5.8% | $157,290 +1.5% |
| 2015 | $1,807 | $154,930 +6.3% |
| 2014 | $1,807 | $145,750 +3.8% |
| 2013 | -- | $140,430 +3.2% |
| 2012 | -- | $136,070 -1.1% |
| 2011 | -- | $137,630 -2.2% |
| 2010 | -- | $140,760 -0.7% |
| 2009 | -- | $141,810 -0.3% |
| 2008 | -- | $142,250 +0.7% |
| 2007 | -- | $141,310 +10.8% |
| 2006 | -- | $127,570 +8.4% |
| 2005 | -- | $117,670 |
| 2004 | -- | -- |
| 2003 | -- | -- |
| 2002 | -- | -- |
| 2001 | -- | -- |
| 2000 | -- | -- |
Find assessor info on the county website
Neighborhood: 78238
Nearby homes
- $266,1003 bd2 ba1.6k sqft6335 Pickering Dr, Leon Valley, TX 78238Off Market
- $--3 bd2 ba1.8k sqft6343 Pickering Dr, Leon Valley, TX 78238Sold
- $259,8003 bd2 ba1.8k sqft6338 Mary Jamison St, Leon Valley, TX 78238Off Market
- $292,2003 bd2 ba1.8k sqft6342 Mary Jamison St, Leon Valley, TX 78238Off Market
- $327,2004 bd3 ba2.3k sqft6334 Mary Jamison St, Leon Valley, TX 78238Off Market
- $291,2005 bd3 ba2.2k sqft6027 Kinman Dr, Leon Valley, TX 78238Off Market
- $274,8004 bd2 ba2.1k sqft6331 Pickering Dr, Leon Valley, TX 78238Off Market
- $321,6004 bd2 ba2.1k sqft5927 Seneca Dr, Leon Valley, TX 78238Off Market
Nearby schools
GreatSchools rating
- 5/10Driggers Elementary SchoolGrades: PK-5Distance: 0.7 mi
- 3/10Neff Middle SchoolGrades: 6-8Distance: 1.5 mi
- 5/10Marshall High SchoolGrades: 9-12Distance: 1.7 mi
Schools provided by the listing agent
- Elementary: Driggers
- Middle: Neff Pat
- High: Marshall
- District: Northside
Source: LERA MLS. This data may not be complete. We recommend contacting the local school district to confirm school assignments for this home.
Get a cash offer in 3 minutes
Find out how much your home could sell for in as little as 3 minutes with a no-obligation cash offer.
Estimated market value
$259,200
Get a cash offer in 3 minutes
Find out how much your home could sell for in as little as 3 minutes with a no-obligation cash offer.
Estimated market value
$259,200
- Texas
- Bexar County
- Leon Valley
- 78238
- 6339 PICKERING DR
