You definitely don't want to miss out on this beautiful Maroon Bell paired patio ranch with 3 bedrooms, 2.5 baths and 3 car tandem garage on a cul-de-sac in desirable Wolf Ranch. You will find impressive extras and upgrades throughout this gem of a home... too many to list! The main level features a great room with gas fireplace; gourmet kitchen and adjacent dining area with gas fireplace; master suite; office; powder room and laundry room. The finished garden level basement includes 9-foot ceilings; spacious family room with gas fireplace and wet bar; 2 bedrooms; full bath with jetted tub, and storage. The attractive kitchen boasts hickory cabinets with 42" uppers; dove-tailed, soft close drawers; granite counters; stainless steel KitchenAid appliances to include an electric induction cooktop with hood; wall oven and microwave; island with informal seating, and walk-in pantry. The spacious main level master suite offers a huge walk-in closet and private 3/4 bath with double vanity and custom tiled shower. This lovely home boasts the following awesome features, to include... hand troweled walls; wood laminate floors in entry, office, kitchen and dining room; granite counters and tiled floors in all baths and wet bar area; plantation shutters throughout; walk-in closets in all bedrooms; wood shelving in all closets; 3 gas fireplaces showcasing custom tile and mantels; cabinets in laundry room; central vacuum with hoses for each floor and the car; auto door locks; security system (not monitored); central A/C; extra lighting in finished garage with newly serviced opener. Enjoy the Colorado weather while relaxing or entertaining on the awesome extended, covered trex deck with electricity and gas line for your grill. Green space with a ravine grants privacy at the back of the home. Wolf Ranch offers many amenities for families to include a clubhouse, Junior Olympic-sized pool, splash park, paths, trails, parks, views and concerts. Schedule an appt. today!
Sold for $695,000
$695,000
6339 Resplendent Ct, Colorado Springs, CO 80924
3beds
3,398sqft
Single Family Residence
Built in 2018
6,189 Square Feet Lot
$683,900 Zestimate®
$205/sqft
$3,119 Estimated rent
Home value
$683,900
$650,000 - $718,000
$3,119/mo
Zestimate® history
Owner options
List your home for rent
$3,119/mo
Rent Zestimate®
Find your next renter with Zillow Rental Manager. Plus, with online applications, you can quickly screen prospective tenants – for free.
$3,119/mo
Rent Zestimate®
Refinance and save
$4,390/mo
Est. payment
Refinancing to a lower rate could help reduce your monthly payments and save thousands over the life of the loan.
$4,390/mo
Est. payment
Explore your selling options
Work with a Zillow partner agent
Leverage their expertise and Zillow's premium Showcase listings to get your home seen by more buyers.
Get startedList with your own agent
Get your home in front of millions of buyers by listing it on Zillow.
Learn how to do itSell it yourself
Take full control of how buyers see your home on Zillow by listing For Sale by Owner (FSBO).
List your homeWhat's special
Finished garden level basementCustom tile and mantelsMain level master suiteMaster suiteWalk-in pantryDove-tailed soft close drawersCentral vacuum
Zillow last checked:
Listing updated:
Listed by:
Cindy Linder 719-964-7808,
REMAX PROPERTIES
Bought with:
Monica Shea CLHMS MRP RENE
Keller Williams Clients Choice Realty
Source: elevateMLS,MLS#: 9784843
Facts & features
Interior
Bedrooms & bathrooms
- Bedrooms: 3
- Bathrooms: 3
- Full bathrooms: 1
- 3/4 bathrooms: 1
- 1/2 bathrooms: 1
Primary bedroom
- Level: Main
- Area: 196 Square Feet
- Dimensions: 14 x 14
Heating
- Forced Air, Natural Gas
Cooling
- Ceiling Fan(s), Central Air
Appliances
- Included: 220v in Kitchen, Cooktop, Dishwasher, Disposal, Exhaust Fan, Microwave, Oven, Refrigerator, Self Cleaning Oven
- Laundry: Electric Hook-up, Main Level
Features
- 9Ft + Ceilings, Great Room, Other, See Prop Desc Remarks, Breakfast Bar, Central Vacuum, High Speed Internet, Pantry, Wet Bar
- Flooring: Carpet, Tile, Wood Laminate
- Windows: Window Coverings
- Basement: Full,Partially Finished
- Number of fireplaces: 3
- Fireplace features: Basement, Gas, Three
- Common walls with other units/homes: End Unit
Interior area
- Total structure area: 3,398
- Total interior livable area: 3,398 sqft
- Finished area above ground: 1,703
- Finished area below ground: 1,695
Property
Parking
- Total spaces: 3
- Parking features: Attached, Tandem, Even with Main Level, Garage Door Opener, Garage Amenities (Other), See Remarks, Concrete Driveway
- Attached garage spaces: 3
Features
- Patio & porch: Composite, Covered, See Prop Desc Remarks
- Exterior features: Auto Sprinkler System
- Has view: Yes
- View description: Mountain(s), View of Pikes Peak
Lot
- Size: 6,189 Square Feet
- Features: Backs to Open Space, Cul-De-Sac, Level, Hiking Trail, Near Hospital, Near Park, Near Schools, Near Shopping Center, HOA Required $, Landscaped
Details
- Parcel number: 5231220033
Construction
Type & style
- Home type: SingleFamily
- Architectural style: Ranch
- Property subtype: Single Family Residence
- Attached to another structure: Yes
Materials
- Stone, Stucco, Frame
- Foundation: Garden Level
- Roof: Composite Shingle
Condition
- Existing Home
- New construction: No
- Year built: 2018
Details
- Builder model: Maroon Bell-E
- Builder name: Classic Homes
Utilities & green energy
- Water: Municipal
- Utilities for property: Cable Available, Electricity Connected, Natural Gas Connected, Phone Available
Community & HOA
Community
- Features: Clubhouse, Hiking or Biking Trails, Parks or Open Space, Playground, Pool, Landscape Maintenance
- Security: Security System
HOA
- Has HOA: Yes
- Services included: Common Utilities, Covenant Enforcement, Insurance, Lawn, Maintenance Grounds, Maintenance Structure, Management, Snow Removal, Trash Removal
- HOA fee: $438 monthly
Location
- Region: Colorado Springs
Financial & listing details
- Price per square foot: $205/sqft
- Tax assessed value: $700,954
- Annual tax amount: $4,550
- Date on market: 7/17/2025
- Listing terms: Cash,Conventional,VA Loan
- Electric utility on property: Yes
Price history
| Date | Event | Price |
|---|---|---|
| 8/22/2025 | Sold | $695,000$205/sqft |
Source:  elevateMLS #9784843 Report a problem elevateMLS #9784843 Report a problem | ||
| 7/22/2025 | Pending sale | $695,000$205/sqft |
Source: elevateMLS #9784843 Report a problem | ||
| 7/17/2025 | Listed for sale | $695,000$205/sqft |
Source: elevateMLS #9784843 Report a problem | ||
| 6/20/2025 | Listing removed | $695,000$205/sqft |
Source: elevateMLS #3119374 Report a problem | ||
| 6/2/2025 | Listed for sale | $695,000$205/sqft |
Source: elevateMLS #3119374 Report a problem | ||
| 5/25/2025 | Listing removed | $695,000$205/sqft |
Source: elevateMLS #6040334 Report a problem | ||
| 5/21/2025 | Listed for sale | $695,000+3.7%$205/sqft |
Source: elevateMLS #6040334 Report a problem | ||
| 10/6/2023 | Listing removed | -- |
Source: elevateMLS #9235895 Report a problem | ||
| 9/14/2023 | Listed for sale | $669,999+38.7%$197/sqft |
Source: elevateMLS #9235895 Report a problem | ||
| 5/21/2019 | Sold | $483,000$142/sqft |
Source: Public Record Report a problem | ||
Public tax history
| Year | Property taxes | Tax assessment |
|---|---|---|
| 2024 | $5,361 +58.4% | $46,960 |
| 2023 | $3,384 -5.7% | $46,960 +36.5% |
| 2022 | $3,590 | $34,400 -2.8% |
| 2021 | -- | $35,390 +315.4% |
| 2020 | $4,362 +286.5% | $8,520 |
| 2019 | $1,129 +84.8% | $8,520 -53.5% |
| 2018 | $611 -75% | $18,310 +299.8% |
| 2017 | $2,447 | $4,580 |
Find assessor info on the county website
Neighborhood: Briargate
Nearby homes
- $657,1004 bd4 ba3k sqft6329 Resplendent Ct, Colorado Springs, CO 80924Off Market
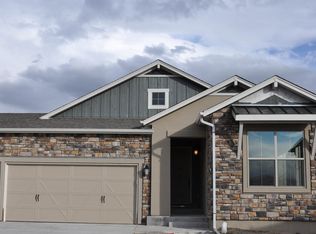
- $621,7003 bd3 ba1.5k sqft6319 Resplendent Ct, Colorado Springs, CO 80924Off Market
- $645,5004 bd2 ba1.7k sqft6340 Resplendent Ct, Colorado Springs, CO 80924Off Market
- $602,1004 bd3 ba1.5k sqft6330 Resplendent Ct, Colorado Springs, CO 80924Off Market
- $597,7004 bd3 ba2.9k sqft6320 Resplendent Ct, Colorado Springs, CO 80924Off Market
- $632,6004 bd4 ba3.1k sqft9137 Wolf Lake Dr, Colorado Springs, CO 80924Off Market
- $641,3004 bd3 ba2.9k sqft6309 Resplendent Ct, Colorado Springs, CO 80924Off Market
- $645,2003 bd2 ba3.4k sqft9127 Wolf Lake Dr, Colorado Springs, CO 80924Off Market
Nearby schools
GreatSchools rating
- 7/10Legacy Peak Elementary SchoolGrades: PK-5Distance: 0.6 mi
- 7/10Chinook Trail Middle SchoolGrades: 6-8Distance: 1.3 mi
- 9/10Liberty High SchoolGrades: 9-12Distance: 1.3 mi
Schools provided by the listing agent
- District: Academy-20
Source: elevateMLS. This data may not be complete. We recommend contacting the local school district to confirm school assignments for this home.
Get a cash offer in 3 minutes
Find out how much your home could sell for in as little as 3 minutes with a no-obligation cash offer.
Estimated market value
$683,900
Get a cash offer in 3 minutes
Find out how much your home could sell for in as little as 3 minutes with a no-obligation cash offer.
Estimated market value
$683,900
- Colorado
- El Paso County
- Colorado Springs
- 80924
- Briargate
- 6339 Resplendent Ct
Nearby cities
Nearby neighborhoods
- Briargate Real estate
- Central Colorado Springs Real estate
- Cimarron Hills Real estate
- East Colorado Springs Real estate
- Northeast Colorado Springs Real estate
- Northwest Colorado Springs Real estate
- Old Colorado City Real estate
- Powers Real estate
- Southeast Colorado Springs Real estate
- Southwest Colorado Springs Real estate
Nearby zip codes
Other Colorado Springs Topics
- Apartments for Rent in 80924
- Houses for Sale in 80924
- Houses for Rent in 80924
- 80924 Real Estate
- Colorado Springs Condos
- Houses for Sale in Colorado Springs
- Newest Listings in Colorado Springs
- Colorado Springs Home Values
- Colorado Springs Real Estate Agents
- Colorado Springs Refinance
- Colorado Springs Mortgage Rates
