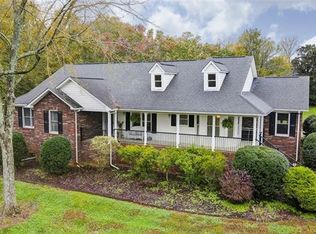
This Custom built, one-owner, FULL BRICK RANCH offers timeless quality and thoughtful details throughout--all on a spacious .82 acre lot with NO HOA!
Step inside to an inviting open Dining and Great Room featuring vaulted ceilings, a cozy gas log fireplace and two sets of French doors that lead to your All-weather Sunroom. The sunroom is complete with its own mini-split system, ceiling fans, recessed lighting and TV mount. This is the perfect space for relaxing year-round or entertaining with ease.
The split bedroom floor plan provides privacy with a generous primary suite featuring dual vanities, a large walk in shower and an oversized walk in closet. Two additional bedrooms and a well planned laundry room with a folding area add everyday convenience. The chef's kitchen boasts rich wood cabinetry, granite countertops, tile backsplash, and like-new appliances--which are all included! A breakfast nook and breakfast bar make it ideal for casual meals and morning coffee.
Outside, enjoy the rocking chair front porch, private Trex deck, mature landscaping with rock mulch, night lighting and a storage shed complete with electricity and a work area. Two remote-controlled awnings provide shade at the touch of a button, while the well-water irrigation system keeps your yard beautiful year-round.
Oh and don't miss the oversized garage with high quality built in custom cabinets for great storage.
This home is not only charming but has been meticulously maintained for peace of mind.
Additional notes: There is a whole house dehumidifier plus RV outlets in the garage. The private trex deck had an above ground pool in front of it at one time. Currently the irrigation hub is accessible through the center area of the trex deck. The sunroom was enclosed and the mini split system added approximately 2 years ago. The homes gas HVAC unit was replaced around 2024. The gas water heater was replaced around 2023 and the whole house had new windows installed about a year or so ago. Please note that the Walls are a faux finish paint and not wallpaper. Only wallpaper is the border in laundry room. The roof system is a truss.
The SELLERS ARE MOTIVATED!
Closed
$490,000
6339 River Front Dr, Harrisburg, NC 28075
3beds
2,303sqft
Single Family Residence
Built in 1996
0.82 Acres Lot
$483,700 Zestimate®
$213/sqft
$2,527 Estimated rent
Home value
$483,700
$450,000 - $522,000
$2,527/mo
Zestimate® history
Owner options
List your home for rent
$2,527/mo
Rent Zestimate®
Find your next renter with Zillow Rental Manager. Plus, with online applications, you can quickly screen prospective tenants – for free.
$2,527/mo
Rent Zestimate®
Refinance and save
$2,986/mo
Est. payment
Refinancing to a lower rate could help reduce your monthly payments and save thousands over the life of the loan.
$2,986/mo
Est. payment
Explore your selling options
Work with a Zillow partner agent
Leverage their expertise and Zillow's premium Showcase listings to get your home seen by more buyers.
Get startedList with your own agent
Get your home in front of millions of buyers by listing it on Zillow.
Learn how to do itSell it yourself
Take full control of how buyers see your home on Zillow by listing For Sale by Owner (FSBO).
List your homeWhat's special
Zillow last checked:
Listing updated:
Listed by:
Dawn Julian dawnjulianrealtor@gmail.com,
Southern Homes of the Carolinas, Inc
Bought with:
Jill Roudebush
EXP Realty LLC Mooresville
Source: Canopy MLS as distributed by MLS GRID,MLS#: 4301925
Facts & features
Interior
Bedrooms & bathrooms
- Bedrooms: 3
- Bathrooms: 2
- Full bathrooms: 2
- Main level bedrooms: 3
Primary bedroom
- Features: Ceiling Fan(s), Split BR Plan, Walk-In Closet(s)
- Level: Main
Bedroom s
- Features: Ceiling Fan(s)
- Level: Main
Bedroom s
- Features: Ceiling Fan(s)
- Level: Main
Breakfast
- Features: Ceiling Fan(s)
- Level: Main
Kitchen
- Features: Breakfast Bar
- Level: Main
Laundry
- Level: Main
Living room
- Features: Ceiling Fan(s), Vaulted Ceiling(s)
- Level: Main
Sunroom
- Features: Ceiling Fan(s)
- Level: Main
Heating
- Ductless, Forced Air, Natural Gas
Cooling
- Ceiling Fan(s), Central Air, Ductless
Appliances
- Included: Dishwasher, Disposal, Electric Cooktop, Electric Oven, Microwave, Refrigerator with Ice Maker, Washer/Dryer
- Laundry: Laundry Room, Main Level
Features
- Breakfast Bar, Built-in Features, Pantry, Walk-In Closet(s)
- Flooring: Tile, Vinyl
- Doors: French Doors
- Windows: Window Treatments
- Has basement: No
- Attic: Pull Down Stairs
- Fireplace features: Family Room
Interior area
- Total structure area: 2,303
- Total interior livable area: 2,303 sqft
- Finished area above ground: 2,303
- Finished area below ground: 0
Property
Parking
- Total spaces: 2
- Parking features: Driveway, Attached Garage, Garage Faces Side, Parking Space(s), Garage on Main Level
- Attached garage spaces: 2
- Has uncovered spaces: Yes
Features
- Levels: One
- Stories: 1
- Patio & porch: Awning(s), Deck, Front Porch
- Exterior features: In-Ground Irrigation
Lot
- Size: 0.82 Acres
Living quarters
- Secondary features: Main Level Garage
Details
- Additional structures: Outbuilding
- Parcel number: 55176870780000
- Zoning: RL
- Special conditions: Standard
Construction
Type & style
- Home type: SingleFamily
- Property subtype: Single Family Residence
Materials
- Brick Full
- Foundation: Crawl Space
Condition
- New construction: No
- Year built: 1996
Utilities & green energy
- Sewer: Public Sewer
- Water: City
Community & HOA
Community
- Subdivision: River Hills Estates
Location
- Region: Harrisburg
Financial & listing details
- Price per square foot: $213/sqft
- Tax assessed value: $462,610
- Annual tax amount: $4,561
- Date on market: 9/13/2025
- Cumulative days on market: 96 days
- Listing terms: Cash,Conventional,FHA,VA Loan
- Road surface type: Concrete, Paved
Price history
| Date | Event | Price |
|---|---|---|
| 10/20/2025 | Sold | $490,000-2%$213/sqft |
Source:  Canopy MLS as distributed by MLS GRID #4301925 Report a problem Canopy MLS as distributed by MLS GRID #4301925 Report a problem | ||
| 9/13/2025 | Listed for sale | $500,000$217/sqft |
Source: Canopy MLS as distributed by MLS GRID #4301925 Report a problem | ||
| 9/13/2025 | Listing removed | $500,000$217/sqft |
Source: Canopy MLS as distributed by MLS GRID #4255491 Report a problem | ||
| 9/12/2025 | Price change | $500,000-2.9%$217/sqft |
Source: Canopy MLS as distributed by MLS GRID #4255491 Report a problem | ||
| 8/5/2025 | Price change | $515,000-2.8%$224/sqft |
Source: Canopy MLS as distributed by MLS GRID #4255491 Report a problem | ||
| 7/17/2025 | Price change | $530,000-9%$230/sqft |
Source: Canopy MLS as distributed by MLS GRID #4255491 Report a problem | ||
| 6/30/2025 | Price change | $582,500-7.2%$253/sqft |
Source: Canopy MLS as distributed by MLS GRID #4255491 Report a problem | ||
| 6/12/2025 | Listed for sale | $627,500$272/sqft |
Source: Canopy MLS as distributed by MLS GRID #4255491 Report a problem | ||
Public tax history
| Year | Property taxes | Tax assessment |
|---|---|---|
| 2025 | $4,561 | $462,610 |
| 2024 | $4,561 +45.1% | $462,610 +72.9% |
| 2023 | $3,143 | $267,510 |
| 2022 | $3,143 +12.4% | $267,510 +4.8% |
| 2021 | $2,796 +17.1% | $255,320 +17.1% |
| 2019 | $2,388 +28.5% | $218,060 |
| 2018 | $1,859 | $218,060 |
| 2017 | $1,859 -13.9% | $218,060 -5.4% |
| 2016 | $2,159 | $230,590 |
| 2015 | $2,159 +39% | $230,590 |
| 2014 | $1,554 | $230,590 +3.9% |
| 2013 | -- | $221,950 |
| 2012 | -- | $221,950 -12.8% |
| 2011 | -- | $254,490 |
| 2010 | -- | $254,490 |
| 2009 | -- | $254,490 +0.7% |
| 2008 | -- | $252,780 +19.3% |
| 2007 | -- | $211,820 |
| 2006 | -- | $211,820 |
| 2005 | -- | $211,820 |
| 2004 | -- | $211,820 +23.7% |
| 2003 | -- | $171,300 |
| 2002 | -- | $171,300 |
| 2001 | -- | $171,300 |
| 2000 | -- | $171,300 |
Find assessor info on the county website
Neighborhood: River Hills
Nearby homes
- $490,2003 bd2 ba1.8k sqft2610 Shamrock Rd, Harrisburg, NC 28075Off Market
- $613,9003 bd2 ba2.7k sqft6333 River Front Dr, Harrisburg, NC 28075Off Market
- $484,3003 bd2 ba1.8k sqft2672 Shamrock Rd, Harrisburg, NC 28075Off Market
- $531,250-- bd-- ba-- sqftShamrock Rd, Harrisburg, NC 28075Off Market
- $9,9600.3 AcresShamrock Rd, Harrisburg, NC 28075Off Market
- $451,0003 bd2 ba1.9k sqft6342 River Front Dr, Harrisburg, NC 28075Off Market
- $3,0003 bd2 ba2.3k sqft6336 River Front Dr, Harrisburg, NC 28075Sold
- $477,5003 bd2 ba2.3k sqft2690 Shamrock Rd, Harrisburg, NC 28075Off Market
Nearby schools
GreatSchools rating
- 6/10Patriots ElementaryGrades: K-5Distance: 2.3 mi
- 4/10Roberta Road Middle SchoolGrades: 6-8Distance: 1.7 mi
- 4/10Jay M Robinson HighGrades: 9-12Distance: 3.4 mi
Schools provided by the listing agent
- Elementary: Patriots
- Middle: Roberta Road
- High: Jay M. Robinson
Source: Canopy MLS as distributed by MLS GRID. This data may not be complete. We recommend contacting the local school district to confirm school assignments for this home.
Get a cash offer in 3 minutes
Find out how much your home could sell for in as little as 3 minutes with a no-obligation cash offer.
Estimated market value
$483,700
Get a cash offer in 3 minutes
Find out how much your home could sell for in as little as 3 minutes with a no-obligation cash offer.
Estimated market value
$483,700
- North Carolina
- Cabarrus County
- Harrisburg
- 28075
- River Hills
- 6339 River Front Dr
Nearby cities
Nearby neighborhoods
Nearby zip codes
Other Harrisburg Topics
