Skip main navigation
Off market
  • $340,100

    6339 Riverview Dr, Indianapolis, IN 46220

    2beds
    1baths
    1,700sqft
    SingleFamily
    Built in 1939
    10,001 Square Feet Lot
    $340,100 Zestimate®
    $200/sqft
    $2,067 Estimated rent

    Home value

    $340,100

    $309,000 - $374,000

    $2,067/mo

    Zestimate® history
    Loading
    Loading...

    Owner options

    List your home for rent

    $2,067/mo

    Rent Zestimate®

    Find your next renter with Zillow Rental Manager. Plus, with online applications, you can quickly screen prospective tenants – for free.

    Learn more

    $2,067/mo

    Rent Zestimate®

    Refinance and save

    $2,103/mo

    Est. payment

    Refinancing to a lower rate could help reduce your monthly payments and save thousands over the life of the loan.

    See today's rates

    $2,103/mo

    Est. payment

    Explore your selling options

    Work with a Zillow partner agent

    Leverage their expertise and Zillow's premium Showcase listings to get your home seen by more buyers.

    Get started

    List with your own agent

    Get your home in front of millions of buyers by listing it on Zillow.

    Learn how to do it

    Sell it yourself

    Take full control of how buyers see your home on Zillow by listing For Sale by Owner (FSBO).

    List your home

    What's special

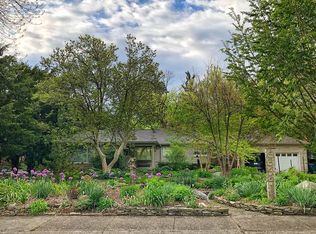
    Beautiful, 1,700 square-foot, 2 bedroom, 1.5 bath home for rent at 6339 Riverview Drive in Warfleigh. Located directly across from the levee and walking trail along the White River, this one-story bungalow with finished basement is tucked away amidst mature trees, and only blocks away from the many restaurants, bars, and shops in Downtown Broad Ripple. This brick home sits on a large lot with a newly refinished rear deck overlooking a large backyard. Its detached cinder block, two-car garage sits discreetly behind the house, complete with a newer automatic door and recently paved driveway. Recently upgraded central heating and air keeps the home comfortable year-round. Newer entry and storm doors in the front and rear with advanced locking features offer added security. The eat-in kitchen features common modern conveniences, including a large stainless steel fridge, gas stove with built-in microwave, and dual-drawer dishwasher. A completely refinished and freshly painted basement features carpeted floors, bar area with space for a mini fridge, living room designed and wired for home theater, and a half bathroom. An additional finished room in the basement can be used as an office or simple quiet space, and includes a cedar closet for storing small items and hanging clothes. A third, unfinished basement utility room includes a washer, dryer, utility sink, work bench, and plenty of space for free-standing shelving for storage. This home currently has select furnishings, including a kitchen table and chairs, stools for the basement bar, free-standing shelving in the basement utility room, and home theater speakers, any of which can be removed at lessee's request. - Lawn, trash, and recycling service included - Cats & approved dog breeds permitted - No smoking - Renter must acquire renter's insurance Owner pays for trash, recycling, sewer, lawn service

    This property is off market, which means it's not currently listed for sale or rent on Zillow. This may be different from what's available on other websites or public sources.
    Facts & features

    Interior

    Bedrooms & bathrooms
    • Bedrooms: 2
    • Bathrooms: 1.5
    Heating
    • Forced air
    Cooling
    • Other
    Appliances
    • Included: Dryer, Washer
    • Laundry: In Unit
    Features
    • Flooring: Hardwood
    • Has fireplace: Yes
    • Fireplace features: masonry
    Interior area
    • Total interior livable area: 1,700 sqft

    Property

    Parking
    • Parking features: Garage - Attached, Off-street
    Lot
    • Size: 10,001 Square Feet
    Details
    • Parcel number: 490335109010000801

    Construction

    Type & style
    • Home type: SingleFamily
    Materials
    • brick
    • Roof: Asphalt
    Condition
    • Year built: 1939

    Community & HOA

    Location
    • Region: Indianapolis

    Financial & listing details

    • Price per square foot: $200/sqft
    • Tax assessed value: $249,600
    • Annual tax amount: $5,387

    Price history

    DateEventPrice
    3/24/2021Listing removed--
    Source: Owner Report a problem
    2/26/2019Listing removed$1,450$1/sqft
    Source: Owner Report a problem
    2/17/2019Listed for rent$1,450$1/sqft
    Source: Owner Report a problem

    Public tax history

    YearProperty taxesTax assessment
    2025$5,387 +7.2%$249,600 +10%
    2024$5,025 -16%$227,000 +7.4%
    2023$5,983 +25.3%$211,400 -16.5%
    2022$4,775 +0.7%$253,200 +22.6%
    2021$4,742 +1.9%$206,500 +1.1%
    2020$4,655 +2.7%$204,300 +3.8%
    2019$4,531 +15.4%$196,800 +4%
    2018$3,925 +3.1%$189,300 +3.6%
    2017$3,806 +0.6%$182,800 +2.1%
    2016$3,783 -0.1%$179,100 +2.8%
    2014$3,788 0%$174,300 +4%
    2013$3,790 $167,600 -9%
    2012$3,790 $184,100 +15.6%
    2011-- $159,300 -3.6%
    2010$3,461 +2.4%$165,200 +4.8%
    2009$3,379 $157,600 -4.3%
    2007-- $164,600 -1.7%
    2006-- $167,500 +31.8%
    2005-- $127,100
    2004-- $127,100
    2003-- $127,100 +247.3%
    2002-- $36,600 +200%
    2001-- $12,200
    2000-- $12,200
    Find assessor info on the county website

    Neighborhood: Broad Ripple

    Nearby schools

    GreatSchools rating
    Get a cash offer in 3 minutes
    Find out how much your home could sell for in as little as 3 minutes with a no-obligation cash offer.
    Estimated market value
    $340,100
    Get a cash offer in 3 minutes
    Find out how much your home could sell for in as little as 3 minutes with a no-obligation cash offer.
    Estimated market value
    $340,100