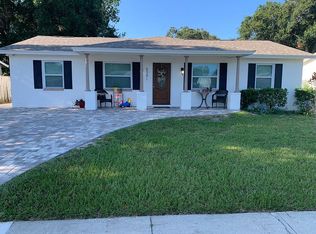
NEW ROOF! NEW AC UNIT! As you walk into this 3 bedroom 2.5 bath property you will instantly feel at home. While exploring the completely renovated kitchen you will notice the brand new cabinets, countertops, appliances and engineered hardwood floors. The engineered hardwood floors carry on throughout all of the main living spaces. The charming kitchen nook looks out onto the covered/screened-in porch and backyard entertaining space. The amazing outdoor space is what Florida living is all about. It features a screened in eating and lounging space with a view of the pool, which is completely surrounded by a deck and has an adjustable privacy fence. The beautifully landscaped backyard features no maintenance turf grass. You can relax and entertain year round in this completely fenced in space. Within this gorgeous outdoor oasis is a detached 12 x 12 flex space with a half bath. It would make the perfect pool house, office, she-shed, or workshop, there are just so many possibilities for this space. As you head back in you will find two bedrooms and one bathroom before entering the master suite. The master suite features his and hers walk in closets, a large en-suite master bathroom with a beautiful vanity, walk-in shower and separate water closet. Storage is hard to come by in these unique South Tampa homes, but there are several linen closets, an indoor laundry room with storage and a large one car garage. This beautiful home is located right across the street from Robinson High School and this prime location offers the perfect blend of tranquility and convenience. Nearby you will enjoy Westshore Marina District, Bayshore Blvd, and the Gandy Bridge leading to downtown St. Petersburg. This desirable area also grants easy access to SOHO, Hyde Park, Midtown, MacDill Air-Force Base, and the vibrant downtown Tampa scene, including Water Street, Channelside, Riverwalk, and Amalie Arena, which offer an array of restaurants, shopping, entertainment, and nightlife. Additionally, the renowned St Pete Beach and Clearwater Beach are just a short drive away. This remarkable home is one of a kind. Schedule your showing today and wake up every morning in paradise.
Sold for $510,000
$510,000
6339 S LANSDALE CIRCLE, TAMPA, FL 33616
3beds
1,260sqft
Single Family Residence
Built in 1972
6,944 Square Feet Lot
$477,900 Zestimate®
$405/sqft
$2,756 Estimated rent
Home value
$477,900
$454,000 - $502,000
$2,756/mo
Zestimate® history
Owner options
List your home for rent
$2,756/mo
Rent Zestimate®
Find your next renter with Zillow Rental Manager. Plus, with online applications, you can quickly screen prospective tenants – for free.
$2,756/mo
Rent Zestimate®
Refinance and save
$3,537/mo
Est. payment
Refinancing to a lower rate could help reduce your monthly payments and save thousands over the life of the loan.
$3,537/mo
Est. payment
Explore your selling options
Work with a Zillow partner agent
Leverage their expertise and Zillow's premium Showcase listings to get your home seen by more buyers.
Get startedList with your own agent
Get your home in front of millions of buyers by listing it on Zillow.
Learn how to do itSell it yourself
Take full control of how buyers see your home on Zillow by listing For Sale by Owner (FSBO).
List your homeWhat's special
Zillow last checked:
Listing updated:
Listed by:
Emily Frick 813-494-1604,
SOUTHERN LIFE REALTY 727-642-1758
Bought with:
Emily Frick, 3277954
SOUTHERN LIFE REALTY
Source: Stellar MLS,MLS#: U8206452 Originating MLS: Pinellas Suncoast
Originating MLS: Pinellas Suncoast
Facts & features
Interior
Bedrooms & bathrooms
- Bedrooms: 3
- Bathrooms: 3
- Full bathrooms: 2
- 1/2 bathrooms: 1
Rooms
- Room types: Breakfast Room Separate, Family Room, Florida Room, Utility Room
Primary bedroom
- Features: Ceiling Fan(s), Dual Sinks, En Suite Bathroom, Exhaust Fan, Shower No Tub, Water Closet/Priv Toilet, Walk-In Closet(s)
- Level: First
- Dimensions: 11x13
Bedroom 2
- Features: Ceiling Fan(s), Built-in Closet
- Level: First
- Dimensions: 11x10
Bedroom 3
- Features: Ceiling Fan(s), Built-in Closet
- Level: First
- Dimensions: 11x10
Bonus room
- Features: En Suite Bathroom, Makeup/Vanity Space, Sink - Pedestal, No Closet
- Level: First
- Dimensions: 12x12
Kitchen
- Features: Breakfast Bar, Built-In Shelving, Pantry, Granite Counters, Tall Countertops
- Level: First
- Dimensions: 11x16
Living room
- Level: First
- Dimensions: 12x16
Heating
- Central
Cooling
- Central Air
Appliances
- Included: Dishwasher, Disposal, Dryer, Microwave, Range, Refrigerator, Washer
- Laundry: Inside, Laundry Room
Features
- Ceiling Fan(s), Eating Space In Kitchen, Living Room/Dining Room Combo, Primary Bedroom Main Floor, Open Floorplan, Solid Wood Cabinets, Stone Counters, Thermostat, Walk-In Closet(s)
- Flooring: Ceramic Tile, Engineered Hardwood
- Doors: Sliding Doors
- Windows: Aluminum Frames, Blinds, Drapes, Rods, Window Treatments
- Has fireplace: No
Interior area
- Total structure area: 1,260
- Total interior livable area: 1,260 sqft
Property
Parking
- Total spaces: 1
- Parking features: Driveway, Garage Door Opener, Ground Level, Oversized, Parking Pad
- Attached garage spaces: 1
- Has uncovered spaces: Yes
Features
- Levels: One
- Stories: 1
- Patio & porch: Covered, Deck, Enclosed, Front Porch, Patio, Porch, Rear Porch, Screened
- Exterior features: Rain Gutters, Sidewalk, Storage
- Has private pool: Yes
- Pool features: Above Ground, Deck, Outside Bath Access
- Fencing: Vinyl
Lot
- Size: 6,944 Square Feet
- Dimensions: 62 x 112
- Features: City Lot, Landscaped, Near Marina, Near Public Transit, Sidewalk, Non Toxic Fertilizer/Pesticides
- Residential vegetation: Trees/Landscaped
Details
- Additional structures: Guest House, Shed(s), Storage, Workshop
- Parcel number: A17301842900000200020.0
- Zoning: RS-60
- Special conditions: None
Construction
Type & style
- Home type: SingleFamily
- Architectural style: Bungalow,Ranch
- Property subtype: Single Family Residence
Materials
- Block
- Foundation: Block
- Roof: Shingle
Condition
- New construction: No
- Year built: 1972
Utilities & green energy
- Sewer: Public Sewer
- Water: Public
- Utilities for property: Cable Connected, Electricity Connected, Public, Sewer Connected, Street Lights, Water Connected
Green energy
- Water conservation: Fl. Friendly/Native Landscape
Community & HOA
Community
- Security: Security Fencing/Lighting/Alarms, Smoke Detector(s)
- Pet fee: $0 monthly
- Subdivision: GANDY GARDENS 10
HOA
- Has HOA: No
Location
- Region: Tampa
Financial & listing details
- Price per square foot: $405/sqft
- Tax assessed value: $366,627
- Annual tax amount: $4,675
- Date on market: 7/14/2023
- Cumulative days on market: 17 days
- Listing terms: Cash,Conventional,FHA,VA Loan
- Ownership: Fee Simple
- Total actual rent: 0
- Electric utility on property: Yes
- Road surface type: Paved, Asphalt
Price history
| Date | Event | Price |
|---|---|---|
| 8/8/2025 | Listing removed | $515,000$409/sqft |
Source:  Stellar MLS #TB8356648 Report a problem Stellar MLS #TB8356648 Report a problem | ||
| 6/29/2025 | Price change | $515,000-1%$409/sqft |
Source: Stellar MLS #TB8356648 Report a problem | ||
| 6/11/2025 | Price change | $520,000-1%$413/sqft |
Source: Stellar MLS #TB8356648 Report a problem | ||
| 4/2/2025 | Listed for sale | $525,000+2.9%$417/sqft |
Source: Stellar MLS #TB8356648 Report a problem | ||
| 8/28/2023 | Sold | $510,000-3.8%$405/sqft |
Source: Stellar MLS #U8206452 Report a problem | ||
| 8/1/2023 | Pending sale | $529,900$421/sqft |
Source: Stellar MLS #U8206452 Report a problem | ||
| 7/21/2023 | Price change | $529,900-3.7%$421/sqft |
Source: Stellar MLS #U8206452 Report a problem | ||
| 7/14/2023 | Listed for sale | $550,000+10%$437/sqft |
Source: Stellar MLS #U8206452 Report a problem | ||
| 5/24/2022 | Listing removed | -- |
Source: Stellar MLS #U8162692 Report a problem | ||
| 5/17/2022 | Listed for sale | $499,900+222.5%$397/sqft |
Source: Stellar MLS #U8162692 Report a problem | ||
| 1/7/2019 | Sold | $155,000+131.3%$123/sqft |
Source: Public Record Report a problem | ||
| 7/22/2014 | Sold | $67,000-1.3%$53/sqft |
Source: Public Record Report a problem | ||
| 5/20/2014 | Listed for sale | $67,900$54/sqft |
Source: RE/MAX Metro #U7604671 Report a problem | ||
| 4/18/2014 | Listing removed | $67,900$54/sqft |
Source: RE/MAX METRO #U7604671 Report a problem | ||
| 1/31/2014 | Listed for sale | $67,900-16.8%$54/sqft |
Source: RE/MAX METRO #U7604671 Report a problem | ||
| 1/10/2014 | Sold | $81,600+2.1%$65/sqft |
Source: Public Record Report a problem | ||
| 12/23/2013 | Listed for sale | $79,900-39.5%$63/sqft |
Source: RE/MAX Metro #U7604671 Report a problem | ||
| 8/17/2004 | Sold | $132,000+94.1%$105/sqft |
Source: Public Record Report a problem | ||
| 1/16/1998 | Sold | $68,000$54/sqft |
Source: Public Record Report a problem | ||
Public tax history
| Year | Property taxes | Tax assessment |
|---|---|---|
| 2025 | $7,446 +3.3% | $366,627 -0.8% |
| 2024 | $7,211 +47.1% | $369,647 +51.8% |
| 2023 | $4,901 +4.8% | $243,437 +10% |
| 2022 | $4,675 +11% | $221,306 +10% |
| 2021 | $4,213 +23.9% | $201,187 +23.9% |
| 2020 | $3,400 +9.3% | $162,372 +10% |
| 2019 | $3,110 | $147,611 +10.1% |
| 2018 | $3,110 +25.8% | $134,068 +17.5% |
| 2017 | $2,473 +11.1% | $114,109 +30.8% |
| 2016 | $2,226 +14.4% | $87,212 +10% |
| 2015 | $1,945 +30.9% | $79,284 -2.2% |
| 2014 | $1,486 | $81,034 +48.1% |
| 2013 | $1,486 +145.8% | $54,704 +1.7% |
| 2012 | $604 -11.3% | $53,790 -15.2% |
| 2011 | $682 -4.5% | $63,399 -7.6% |
| 2010 | $714 -55.3% | $68,633 -39.5% |
| 2009 | $1,597 -3.9% | $113,452 -2.3% |
| 2008 | $1,662 -13.1% | $116,080 +3% |
| 2007 | $1,914 -5.5% | $112,699 +2.5% |
| 2006 | $2,026 +0.9% | $109,950 +3% |
| 2005 | $2,008 | $106,748 +100.1% |
| 2004 | -- | $53,348 +1.9% |
| 2003 | -- | $52,353 +2.4% |
| 2002 | -- | $51,126 +1.6% |
| 2001 | -- | $50,321 -12.8% |
| 2000 | $608 | $57,691 |
Find assessor info on the county website
Neighborhood: Gandy-Sun Bay South
Nearby homes
- $347,5003 bd1 ba1.5k sqft6337 S Lansdale Cir, Tampa, FL 33616Sold

- $449,2004 bd2 ba1.7k sqft6341 S Lansdale Cir, Tampa, FL 33616Off Market
- $365,0003 bd1 ba952 sqft6343 S Lansdale Cir, Tampa, FL 33616Sold

- $337,9002 bd1 ba1.2k sqft6335 S Lansdale Cir, Tampa, FL 33616Off Market
- $306,9002 bd1 ba925 sqft6338 S Lansdale Cir, Tampa, FL 33616Off Market
- $350,1002 bd2 ba1.3k sqft4419 Gandy Cir, Tampa, FL 33616Off Market
- $400,0003 bd2 ba1.1k sqft4417 Gandy Cir, Tampa, FL 33616Sold
- $422,6003 bd1 ba1.4k sqft6336 S Lansdale Cir, Tampa, FL 33616Off Market
Nearby schools
GreatSchools rating
- 8/10Lanier Elementary SchoolGrades: PK-5Distance: 0.3 mi
- 5/10Madison Middle SchoolGrades: 6-8Distance: 2.2 mi
- 6/10Robinson High SchoolGrades: 9-12Distance: 0.2 mi
Schools provided by the listing agent
- Elementary: Lanier-HB
- Middle: Monroe-HB
- High: Robinson-HB
Source: Stellar MLS. This data may not be complete. We recommend contacting the local school district to confirm school assignments for this home.
Get a cash offer in 3 minutes
Find out how much your home could sell for in as little as 3 minutes with a no-obligation cash offer.
Estimated market value
$477,900
Get a cash offer in 3 minutes
Find out how much your home could sell for in as little as 3 minutes with a no-obligation cash offer.
Estimated market value
$477,900
- Florida
- Hillsborough County
- Tampa
- 33616
- Gandy-Sun Bay South
- 6339 S LANSDALE CIRCLE
Nearby cities
Nearby neighborhoods
Nearby zip codes
Other Tampa Topics
