Location, Location, Location! This spacious 4-bedroom and 2-bath home is nestled in the highly desirable neighborhood of Tanglewood. It features vaulted ceilings, new windows, hard-surface flooring throughout, updated bathroom vanities, no popcorn ceilings, a cozy fireplace, and an open floor plan. The oversized backyard is perfect for outdoor living, with a covered patio, storage shed, and ample yard space for play and relaxation. This home is conveniently located off I10 and Dezavala near UTSA, Medical Center, USAA, Bamberger Nature Park, and in NISD school district. Don't miss out on this great opportunity!
Sold
Price Unknown
6339 Sunset Haven, San Antonio, TX 78249
4beds
2,217sqft
Single Family Residence
Built in 1980
9,901 Square Feet Lot
$287,100 Zestimate®
$--/sqft
$2,037 Estimated rent
Home value
$287,100
$267,000 - $307,000
$2,037/mo
Zestimate® history
Owner options
List your home for rent
$2,037/mo
Rent Zestimate®
Find your next renter with Zillow Rental Manager. Plus, with online applications, you can quickly screen prospective tenants – for free.
$2,037/mo
Rent Zestimate®
Refinance and save
Refinancing to a lower rate could help reduce your monthly payments and save thousands over the life of the loan.
Explore your selling options
Work with a Zillow partner agent
Leverage their expertise and Zillow's premium Showcase listings to get your home seen by more buyers.
Get startedList with your own agent
Get your home in front of millions of buyers by listing it on Zillow.
Learn how to do itSell it yourself
Take full control of how buyers see your home on Zillow by listing For Sale by Owner (FSBO).
List your homeWhat's special
Zillow last checked:
Listing updated:
Listed by:
Sasha Chervinskis TREC #739998 (210) 310-9170,
The Branch Real Estate
Source: LERA MLS,MLS#: 1723201
Facts & features
Interior
Bedrooms & bathrooms
- Bedrooms: 4
- Bathrooms: 2
- Full bathrooms: 2
Primary bedroom
- Area: 216
- Dimensions: 18 x 12
Bedroom 2
- Area: 120
- Dimensions: 12 x 10
Bedroom 3
- Area: 140
- Dimensions: 14 x 10
Bedroom 4
- Area: 120
- Dimensions: 12 x 10
Dining room
- Area: 140
- Dimensions: 10 x 14
Family room
- Area: 280
- Dimensions: 20 x 14
Kitchen
- Area: 144
- Dimensions: 12 x 12
Living room
- Area: 120
- Dimensions: 10 x 12
Office
- Area: 60
- Dimensions: 10 x 6
Heating
- Heat Pump, Natural Gas
Cooling
- Ceiling Fan(s), Central Air
Appliances
- Included: Self Cleaning Oven, Microwave, Range, Refrigerator, Disposal, Dishwasher, Plumbed For Ice Maker, Gas Water Heater
Features
- Two Living Area, Master Downstairs, Ceiling Fan(s), Chandelier
- Flooring: Laminate, Other
- Windows: Window Coverings
- Has basement: No
- Number of fireplaces: 1
- Fireplace features: One
Interior area
- Total structure area: 2,217
- Total interior livable area: 2,217 sqft
Property
Parking
- Total spaces: 2
- Parking features: Two Car Garage
- Garage spaces: 2
Features
- Levels: Two
- Stories: 2
- Patio & porch: Covered
- Exterior features: Sprinkler System
- Pool features: None
- Fencing: Privacy
Lot
- Size: 9,901 Square Feet
- Features: Curbs, Street Gutters, Sidewalks, Streetlights
- Residential vegetation: Mature Trees
Details
- Additional structures: Shed(s)
- Parcel number: 162530211170
Construction
Type & style
- Home type: SingleFamily
- Property subtype: Single Family Residence
Materials
- Stone, Wood Siding, Stucco, Siding
- Foundation: Slab
- Roof: Composition
Condition
- Pre-Owned
- New construction: No
- Year built: 1980
Utilities & green energy
- Electric: CPS
- Gas: CPS
- Sewer: SAWS, Sewer System
- Water: City, Water System
Community & HOA
Community
- Features: None
- Subdivision: Tanglewood
Location
- Region: San Antonio
Financial & listing details
- Annual tax amount: $7,704
- Date on market: 9/11/2025
- Cumulative days on market: 63 days
- Listing terms: Conventional,Cash
- Road surface type: Paved
Price history
| Date | Event | Price |
|---|---|---|
| 1/22/2024 | Listing removed | -- |
Source: Zillow Rentals Report a problem | ||
| 1/7/2024 | Price change | $2,000-9.1%$1/sqft |
Source: Zillow Rentals Report a problem | ||
| 12/20/2023 | Listed for rent | $2,200$1/sqft |
Source: Zillow Rentals Report a problem | ||
| 12/14/2023 | Sold | -- |
Source:  LERA MLS #1723201 Report a problem LERA MLS #1723201 Report a problem | ||
| 12/1/2023 | Pending sale | $290,000$131/sqft |
Source: LERA MLS #1723201 Report a problem | ||
| 11/27/2023 | Contingent | $290,000$131/sqft |
Source: LERA MLS #1723201 Report a problem | ||
| 11/17/2023 | Listed for sale | $290,000-3.3%$131/sqft |
Source: LERA MLS #1723201 Report a problem | ||
| 11/7/2023 | Contingent | $300,000$135/sqft |
Source: LERA MLS #1723201 Report a problem | ||
| 9/29/2023 | Listed for sale | $300,000$135/sqft |
Source: LERA MLS #1723201 Report a problem | ||
Public tax history
Tax history is unavailable.
Neighborhood: Tanglewood
Nearby homes
- $258,5003 bd2 ba1.6k sqft6342 Sunset Haven St, San Antonio, TX 78249Off Market
- $288,1004 bd2 ba1.9k sqft6343 Sunset Haven St, San Antonio, TX 78249Off Market
- $291,4004 bd2 ba2.2k sqft6339 Sunset Haven St, San Antonio, TX 78249Off Market
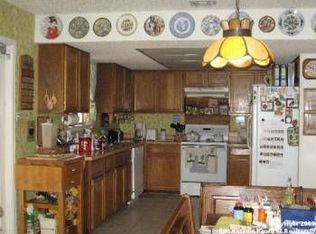
- $282,7004 bd2 ba1.8k sqft6338 Sunset Haven St, San Antonio, TX 78249Off Market
- $284,7004 bd2 ba1.9k sqft6346 Sunset Haven St, San Antonio, TX 78249Off Market
- $257,2003 bd2 ba1.5k sqft6347 Sunset Haven St, San Antonio, TX 78249Off Market
- $279,9003 bd2 ba1.9k sqft6335 Sunset Haven St, San Antonio, TX 78249Off Market
- $294,4004 bd2 ba2.2k sqft6334 Sunset Haven St, San Antonio, TX 78249Off Market
- $348,6003 bd2 ba1.7k sqft6350 Sunset Haven St, San Antonio, TX 78249Off Market
Nearby schools
GreatSchools rating
- 5/10Boone Elementary SchoolGrades: PK-5Distance: 0.5 mi
- 7/10Rawlinson Middle SchoolGrades: 6-8Distance: 2.3 mi
- 6/10Clark High SchoolGrades: 9-12Distance: 2 mi
Schools provided by the listing agent
- Elementary: Boone
- Middle: Rawlinson
- High: Clark
- District: Northside
Source: LERA MLS. This data may not be complete. We recommend contacting the local school district to confirm school assignments for this home.
Get a cash offer in 3 minutes
Find out how much your home could sell for in as little as 3 minutes with a no-obligation cash offer.
Estimated market value
$287,100
Get a cash offer in 3 minutes
Find out how much your home could sell for in as little as 3 minutes with a no-obligation cash offer.
Estimated market value
$287,100
- Texas
- Bexar County
- San Antonio
- 78249
- Tanglewood
- 6339 Sunset Haven
Nearby cities
Nearby neighborhoods
Nearby zip codes
Other San Antonio Topics
