Step into your new sanctuary! Discover the allure of this meticulously crafted cape cod residence nestled in a serene, picturesque setting. Immerse yourself in the seamless fusion of style and functionality as you enter through the welcoming 2-story foyer, where a sophisticated formal dining room and library beckon. This home boasts an open floor plan that effortlessly marries the great room with a gourmet chef's kitchen bathed in natural light streaming through skylight windows. Ideal for both culinary enthusiasts and those who love to entertain, this space promises unforgettable gatherings and culinary delights. Find solace in the main level's primary suite with direct access to the library. The ensuite bathroom is a spa-like retreat featuring a lavish soaking tub, skylight windows that fill the space with soothing light, a spacious walk-in shower, dual vanities, and a generously sized walk-in closet. Ascend to the second floor where additional bedrooms await, offering comfort and privacy for both family and guests. Outside, the property unfolds like a work of art, with a captivating pond with fountain, lush lawns, and mature trees creating a harmonious blend of nature and architecture. Don't let the chance slip away to reside in this beautiful, serene community. Schedule your private tour today and experience the enchantment that awaits within the walls of your new home. Welcome to a life of comfort, elegance, and tranquility! BATVAD
Sold for $625,000
$625,000
6339 Wilderness Dr, South Lyon, MI 48178
4beds
3,279sqft
Single Family Residence
Built in 1997
2.2 Acres Lot
$738,300 Zestimate®
$191/sqft
$4,756 Estimated rent
Home value
$738,300
$694,000 - $790,000
$4,756/mo
Zestimate® history
Owner options
List your home for rent
$4,756/mo
Rent Zestimate®
Find your next renter with Zillow Rental Manager. Plus, with online applications, you can quickly screen prospective tenants – for free.
$4,756/mo
Rent Zestimate®
Refinance and save
$4,955/mo
Est. payment
Refinancing to a lower rate could help reduce your monthly payments and save thousands over the life of the loan.
$4,955/mo
Est. payment
Explore your selling options
Work with a Zillow partner agent
Leverage their expertise and Zillow's premium Showcase listings to get your home seen by more buyers.
Get startedList with your own agent
Get your home in front of millions of buyers by listing it on Zillow.
Learn how to do itSell it yourself
Take full control of how buyers see your home on Zillow by listing For Sale by Owner (FSBO).
List your homeWhat's special
Ensuite bathroomLush lawnsDual vanitiesGreat roomLavish soaking tubSkylight windowsSpacious walk-in shower
Zillow last checked:
Listing updated:
Listed by:
Shaun Summerville 586-932-4415,
EXP Realty Shelby Twp
Bought with:
Robert Cuffe, 6501238173
Remerica Integrity II
Source: Realcomp II,MLS#: 20240000211
Facts & features
Interior
Bedrooms & bathrooms
- Bedrooms: 4
- Bathrooms: 3
- Full bathrooms: 2
- 1/2 bathrooms: 1
Heating
- Forced Air, Natural Gas
Appliances
- Included: Built In Electric Oven, Built In Refrigerator, Dishwasher, Disposal, Dryer, Electric Cooktop, Microwave, Trash Compactor, Washer, Water Purifier Owned
Features
- Basement: Unfinished,Walk Out Access
- Has fireplace: Yes
- Fireplace features: Gas
Interior area
- Total interior livable area: 3,279 sqft
- Finished area above ground: 3,279
Property
Parking
- Total spaces: 3
- Parking features: Three Car Garage, Attached
- Attached garage spaces: 3
Features
- Levels: Two
- Stories: 2
- Entry location: GroundLevelwSteps
- Patio & porch: Deck, Porch
- Pool features: None
Lot
- Size: 2.2 Acres
- Dimensions: 797 x 559
Details
- Parcel number: A00105301011
- Special conditions: Short Sale No,Standard
Construction
Type & style
- Home type: SingleFamily
- Architectural style: Cape Cod
- Property subtype: Single Family Residence
Materials
- Brick, Stone, Vinyl Siding
- Foundation: Basement, Block
Condition
- New construction: No
- Year built: 1997
Utilities & green energy
- Sewer: Public Sewer
- Water: Public
Community & HOA
Community
- Subdivision: WILDERNESS PONDS CONDO
HOA
- Has HOA: Yes
- HOA fee: $800 annually
- HOA phone: 999-999-9999
Location
- Region: South Lyon
Financial & listing details
- Price per square foot: $191/sqft
- Tax assessed value: $284,447
- Annual tax amount: $7,418
- Date on market: 1/2/2024
- Cumulative days on market: 6 days
- Listing agreement: Exclusive Right To Sell
- Listing terms: Cash,Conventional
Price history
| Date | Event | Price |
|---|---|---|
| 1/24/2024 | Sold | $625,000-16.7%$191/sqft |
Source:  Realcomp II #20240000211 Report a problem Realcomp II #20240000211 Report a problem | ||
| 1/2/2024 | Listed for sale | $749,900+103.2%$229/sqft |
Source: Realcomp II #20240000211 Report a problem | ||
| 6/19/1997 | Sold | $369,000$113/sqft |
Source: Public Record Report a problem | ||
Public tax history
| Year | Property taxes | Tax assessment |
|---|---|---|
| 2025 | $7,972 | $355,150 +7.1% |
| 2024 | -- | $331,550 -21% |
| 2023 | -- | $419,900 +6.5% |
| 2022 | -- | $394,450 -1.3% |
| 2021 | -- | $399,750 +7.7% |
| 2020 | $6,943 | $371,150 +1.2% |
| 2019 | -- | $366,750 +14.9% |
| 2018 | -- | $319,250 -3.1% |
| 2017 | -- | $329,500 +37% |
| 2016 | -- | $240,596 +0.3% |
| 2015 | -- | $239,877 +2.8% |
| 2014 | -- | $233,230 |
| 2013 | -- | $233,230 +2.4% |
| 2012 | -- | $227,764 +2.7% |
| 2011 | -- | $221,777 +2.5% |
| 2010 | -- | $216,300 -1.6% |
| 2009 | -- | $219,885 +4.4% |
| 2008 | -- | $210,618 +2.3% |
| 2007 | -- | $205,883 -24.7% |
| 2005 | -- | $273,300 -0.6% |
| 2004 | -- | $275,000 +0% |
| 2003 | -- | $274,900 +16.3% |
| 2002 | $4,517 +41.7% | $236,400 +2.2% |
| 2001 | $3,188 +1.9% | $231,200 +18.9% |
| 2000 | $3,130 +247% | $194,400 +8.2% |
| 1999 | $902 | $179,690 |
Find assessor info on the county website
Neighborhood: 48178
Nearby homes
- $1,025,2004 bd5 ba3.3k sqft6332 Wilderness Dr, South Lyon, MI 48178Off Market
- $986,0004 bd4 ba3.7k sqft6302 Wilderness Dr, South Lyon, MI 48178Off Market

- $1,009,2004 bd4 ba3.7k sqft6302 Wilderness Drive, Salem, MI 48178Off Market
- $1,020,4004 bd6 ba4.9k sqft6296 Wilderness Dr, South Lyon, MI 48178Off Market
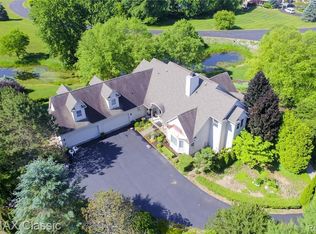
- $1,358,1005 bd5 ba7.5k sqft6327 Wilderness Dr, South Lyon, MI 48178Off Market
- $1,001,4004 bd3 ba3k sqft6308 Wilderness Dr, South Lyon, MI 48178Off Market
- $1,325,9005 bd7 ba5.5k sqft6345 Wilderness Dr, South Lyon, MI 48178Off Market
- $1,178,5004 bd4 ba4.4k sqft6321 Wilderness Dr, South Lyon, MI 48178Off Market
Nearby schools
GreatSchools rating
- 7/10Salem Elementary SchoolGrades: K-5Distance: 3.3 mi
- 9/10Millennium Middle SchoolGrades: 6-8Distance: 2.1 mi
- 8/10South Lyon East High SchoolGrades: 9-12Distance: 5 mi
Get a cash offer in 3 minutes
Find out how much your home could sell for in as little as 3 minutes with a no-obligation cash offer.
Estimated market value
$738,300
Get a cash offer in 3 minutes
Find out how much your home could sell for in as little as 3 minutes with a no-obligation cash offer.
Estimated market value
$738,300
- Michigan
- Washtenaw County
- South Lyon
- 48178
- 6339 Wilderness Dr
Nearby cities
Nearby zip codes
Other South Lyon Topics
