Skip main navigation
Sold for $620,000
  • $620,000

    6339 Xavier Court, Arvada, CO 80003

    3beds
    1,664sqft
    Single Family Residence
    Built in 1986
    4,356 Square Feet Lot
    $568,200 Zestimate®
    $373/sqft
    $2,946 Estimated rent

    Home value

    $568,200

    $540,000 - $597,000

    $2,946/mo

    Zestimate® history
    Loading
    Loading...

    Owner options

    List your home for rent

    $2,946/mo

    Rent Zestimate®

    Find your next renter with Zillow Rental Manager. Plus, with online applications, you can quickly screen prospective tenants – for free.

    Learn more

    $2,946/mo

    Rent Zestimate®

    Refinance and save

    $3,653/mo

    Est. payment

    Refinancing to a lower rate could help reduce your monthly payments and save thousands over the life of the loan.

    See today's rates

    $3,653/mo

    Est. payment

    Explore your selling options

    Work with a Zillow partner agent

    Leverage their expertise and Zillow's premium Showcase listings to get your home seen by more buyers.

    Get started

    List with your own agent

    Get your home in front of millions of buyers by listing it on Zillow.

    Learn how to do it

    Sell it yourself

    Take full control of how buyers see your home on Zillow by listing For Sale by Owner (FSBO).

    List your home

    What's special

    Double vanitiesBig windowsTall ceilingsSpa style bathSoft close drawersDeep soaker tubGarden area
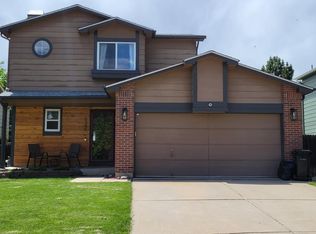
    Incredible Arlington Meadows home offers central location, 3 large bedrooms, 2 baths, & 2 living areas. Every space throughout this home feels spacious, has been updated & well thought out. Gleaming hardwood floors & tall ceilings give this home wonderful ambiance. The open kitchen flows into the dining/living room, making this an ideal floor plan for entertaining and spending time with family & friends. The gourmet kitchen has been fully updated to include stainless steel appliances, an island with storage drawers, overhang for seating, granite counters, pantry, under-counter lighting, atrium sink window, & soft close drawers & cabinets. From the kit/dining/living space, step out to the deck for grilling, relaxing, &/or hosting. The upper level also hosts two generously-sized bedrooms & a full bath with deep soaker tub. On the lower level you'll find big windows & light throughout. This area encompasses a sprawling living/rec room that can provide for multiple needs or hobbies & would be perfect for movie nights, games, exercise, office space, or simply unwinding after your day. The bedroom on this level is large, airy, & complete with a massive walk-in closet. Enjoy the spa style bath, which is thoughtfully laid out with double vanities, tile shower, & natural light. The laundry area provides great storage, including under the stairs, & washer & dryer are included. Upgraded electrical & new central A/C & furnace ensures you'll stay comfortable! Outside, the xeriscaped front not only offers low maintenance, but also adds amazing curb appeal. The backyard features newer landscaping, storage shed, multi zone sprinklers, and garden area (on sprinklers). This is a fantastic location & you can enjoy walkable areas and amenities such as Tennyson Knolls Park, King Soopers, dining, & more. Great home - don't miss viewing! If STR's are of interest, please note that Arvada allows. Virtually walk around this home - 3D tour: https://bit.ly/6339Xavier

    Zillow last checked:

    Listing updated:

    Listed by:

    Melissa Massey 720-443-1180 realtor.massey@gmail.com,

    Massey Real Estate Group LLC

    Bought with:

    Wesley Charles, 100082819

    Your Castle Real Estate Inc

    iMPACT Team

    Your Castle Real Estate Inc

    Source: REcolorado as distributed by MLS GRID,MLS#: 2449671MLS Logo

    Facts & features

    Interior

    Bedrooms & bathrooms
    • Bedrooms: 3
    • Bathrooms: 2
    • Full bathrooms: 1
    • 3/4 bathrooms: 1
    Primary bedroom
    • Description: Large Bedroom With Great Light, Direct Bathroom Access, And Large Closet.
    • Level: Upper
    Primary bedroom
    • Description: Spacious Private Bedroom With Huge Walk-In Closet - Could Be Used As Primary Bedroom
    • Level: Lower
    Bedroom
    • Description: Large Closet And Great Lighting.
    • Level: Upper
    Primary bathroom
    • Description: Beautifully Remodeled Bathroom.
    • Level: Upper
    Primary bathroom
    • Description: Remodeled Bathroom With Dual Vanities And Spa Shower
    • Level: Lower
    Dining room
    • Description: Well-Lit With High Ceilings And Backyard Access.
    • Level: Upper
    Kitchen
    • Description: Large Open Kitchen With Granite Counter, Stainless Appliances, & Island.
    • Level: Upper
    Living room
    • Description: Huge Room With Amble Seating For Numerous People.
    • Level: Lower
    Living room
    • Level: Upper
    Heating
    • Forced Air
    Cooling
    • Central Air
    Appliances
    • Included: Dishwasher, Disposal, Dryer, Gas Water Heater, Microwave, Oven, Range, Refrigerator, Washer
    • Laundry: In Unit, Laundry Closet
    Features
    • Ceiling Fan(s), Eat-in Kitchen, Entrance Foyer, Granite Counters, High Ceilings, Kitchen Island, Open Floorplan, Smart Thermostat, Smoke Free, Vaulted Ceiling(s), Walk-In Closet(s)
    • Flooring: Tile, Wood
    • Windows: Window Coverings, Window Treatments
    • Has basement: No
    Interior area
    • Total structure area: 1,664
    • Total interior livable area: 1,664 sqft
    • Finished area above ground: 1,664

    Property

    Parking
    • Total spaces: 2
    • Parking features: Exterior Access Door, Lighted, Storage
    • Attached garage spaces: 2
    Features
    • Patio & porch: Deck, Front Porch, Patio
    • Exterior features: Balcony, Garden, Lighting, Private Yard, Rain Gutters
    • Fencing: Full
    Lot
    • Size: 4,356 Square Feet
    • Features: Landscaped, Level, Sprinklers In Rear
    Details
    • Parcel number: R0102876
    • Special conditions: Standard

    Construction

    Type & style
    • Home type: SingleFamily
    • Property subtype: Single Family Residence
    Materials
    • Brick, Cement Siding, Frame
    Condition
    • Updated/Remodeled
    • Year built: 1986

    Utilities & green energy

    • Electric: 220 Volts
    • Sewer: Public Sewer
    • Water: Public
    Green energy
    • Energy efficient items: Thermostat

    Community & HOA

    Community
    • Security: Carbon Monoxide Detector(s), Smoke Detector(s)
    • Subdivision: Arlington Meadows
    HOA
    • Has HOA: No
    Location
    • Region: Arvada

    Financial & listing details

    • Price per square foot: $373/sqft
    • Tax assessed value: $546,000
    • Annual tax amount: $3,557
    • Date on market: 10/12/2023
    • Listing terms: 1031 Exchange,Cash,Conventional,FHA,VA Loan
    • Exclusions: Seller's Personal Property And Staging Items.
    • Ownership: Corporation/Trust
    • Road surface type: Paved

    Price history

    DateEventPrice
    11/2/2023Sold$620,000$373/sqft
    Source: REcolorado as distributed by MLS GRID #2449671 Report a problem
    10/15/2023Pending sale$620,000$373/sqft
    Source: REcolorado as distributed by MLS GRID #2449671 Report a problem
    10/12/2023Listed for sale$620,000+106.7%$373/sqft
    Source: REcolorado as distributed by MLS GRID #2449671 Report a problem
    4/3/2023Listing removed--
    Source: Zillow Rentals Report a problem
    3/13/2023Listed for rent$3,600$2/sqft
    Source: Zillow Rentals Report a problem
    5/31/2016Sold$300,000$180/sqft
    Source: Public Record Report a problem
    1/14/2016Sold$300,000+104.1%$180/sqft
    Source: Public Record Report a problem
    8/23/2012Listing removed$147,000$88/sqft
    Source: HOUSE 2HOME REAL ESTTE #1095631 Report a problem
    6/6/2012Pending sale$147,000$88/sqft
    Source: HOUSE 2HOME REAL ESTTE #1095631 Report a problem
    5/24/2012Listed for sale$147,000$88/sqft
    Source: HOUSE 2HOME REAL ESTTE #1095631 Report a problem
    5/5/2012Sold$147,000$88/sqft
    Source: Agent Provided Report a problem

    Public tax history

    YearProperty taxesTax assessment
    2025$3,928 +0.5%$34,130 -8.3%
    2024$3,907 +9.8%$37,210
    2023$3,557 -2.3%$37,210 +29%
    2022$3,640 $28,840 -2.8%
    2021-- $29,670 -0.5%
    2020$3,667 $29,830 -0.2%
    2019$3,667 +36.6%$29,880 +38.3%
    2018$2,684 $21,600
    2017$2,684 $21,600 +51.5%
    2016-- $14,260
    2015$1,636 $14,260 +26.5%
    2014-- $11,270
    2013-- $11,270 -3.8%
    2012-- $11,710
    2011-- $11,710 -4%
    2010-- $12,200 +100%
    2009-- $6,100 -9.5%
    2008-- $6,740 -50%
    2007-- $13,490 -3.5%
    2006-- $13,980
    2005-- $13,980 +3.2%
    2004-- $13,550
    2003$1,674 +25.9%$13,550 -17.3%
    2002$1,330 +23.1%$16,390 +34.3%
    2001$1,080 $12,200
    2000-- $12,200
    Find assessor info on the county website

    Neighborhood: Arlington Meadows

    Nearby schools

    GreatSchools rating
    Schools provided by the listing agent
    • Elementary: Tennyson Knolls
    • Middle: Scott Carpenter
    • High: Westminster
    • District: Westminster Public Schools

    Source: REcolorado as distributed by MLS GRID. This data may not be complete. We recommend contacting the local school district to confirm school assignments for this home.

    Get a cash offer in 3 minutes
    Find out how much your home could sell for in as little as 3 minutes with a no-obligation cash offer.
    Estimated market value
    $568,200
    Get a cash offer in 3 minutes
    Find out how much your home could sell for in as little as 3 minutes with a no-obligation cash offer.
    Estimated market value
    $568,200