Skip main navigation
Sold for $4,700,000
  • $4,700,000

    634 15th St, Santa Monica, CA 90402

    6beds
    4,953sqft
    Residential, Single Family Residence
    Built in 2026
    7,487.96 Square Feet Lot
    $8,792,800 Zestimate®
    $949/sqft
    $17,856 Estimated rent

    Home value

    $8,792,800

    $7.65M - $10.02M

    $17,856/mo

    Zestimate® history
    Loading
    Loading...

    Owner options

    List your home for rent

    $17,856/mo

    Rent Zestimate®

    Find your next renter with Zillow Rental Manager. Plus, with online applications, you can quickly screen prospective tenants – for free.

    Learn more

    $17,856/mo

    Rent Zestimate®

    Refinance and save

    $30,013/mo

    Est. payment

    Refinancing to a lower rate could help reduce your monthly payments and save thousands over the life of the loan.

    See today's rates

    $30,013/mo

    Est. payment

    Explore your selling options

    Work with a Zillow partner agent

    Leverage their expertise and Zillow's premium Showcase listings to get your home seen by more buyers.

    Get started

    List with your own agent

    Get your home in front of millions of buyers by listing it on Zillow.

    Learn how to do it

    Sell it yourself

    Take full control of how buyers see your home on Zillow by listing For Sale by Owner (FSBO).

    List your home

    What's special

    Glittering pool and spaGas fireplaceCozy gas fireplaceGrassy backyardGourmet kitchenPrivate deckLarge walk-in closet
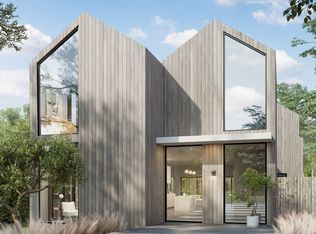
    Exquisite 2-story Spanish home North of Montana is being built with an elevated and timeless style that showcases high-end features and custom-quality finishes. This masterpiece in progress is currently UNDER CONSTUCTION and located just a 1/2 block to the trendy shops and top-tier restaurants on Montana Avenue and within the coveted Franklin school district. The graceful entry paves the way to a brilliant open concept floor plan with an inviting living room boasting a cozy gas fireplace that overlooks the elegant dining room. The gourmet kitchen is equipped with top-of-the-line Wolf & Subzero appliances, a walk-in pantry, a butler's pantry, and a large island with bar seating. The kitchen opens to the sunny breakfast nook and great room with a fireplace. Stacking doors from the great room open to the covered patio and grassy backyard with a glittering pool and spa granting an impeccable indoor/ outdoor living experience. The first floor is complete with a powder room off the entry and a junior ADU with a living room, bedroom, full bath, kitchenette and private entrance. The second floor has three secondary bedrooms (one ensuite) all with walk-in closets, a full bathroom and a laundry room with a sink. The sumptuous grand suite has a gas fireplace, large walk-in closet, and a fabulous private deck perfect for enjoying the ocean breezes. The luxurious grand bath has dual-sink vanities, a freestanding tub, and a walk-in shower. This stately home is complete with an additional detached ADU and detached 2-car garage. The 2-story ADU has approx. 768 sq ft with a living room, a bedroom, walk-in closet, full bath, kitchenette, and a powder room. Unlock the advantages of buying a work-in-progress home built by TJH, a national leader in high-quality single-family residences. Learn about the preferred pricing plan, personalized design options, guaranteed completion date and more. New TJH homeowners will receive a complimentary 1-year membership to Inspirato, a leader in luxury travel. Illustrative landscaping shown is generic and does not represent the landscaping proposed for this site. All imagery is representational and does not depict specific building, views or future architectural details.

    Zillow last checked:

    Listing updated:

    Listed by:

    J. Trevor Edmond DRE # 01945030 310-405-9444,

    Thomas James Real Estate Services, Inc 877-381-4092

    Bought with:

    F. Ron Smith, DRE # 00961954

    Compass

    David Berg, DRE # 01481236

    Compass

    Source: CLAW,MLS#: 25548115MLS Logo

    Facts & features

    Interior

    Bedrooms & bathrooms
    • Bedrooms: 6
    • Bathrooms: 7
    • Full bathrooms: 5
    • 1/2 bathrooms: 2
    Bedroom
    • Features: Walk-In Closet(s)
    Bathroom
    • Features: Shower Over Tub, Shower and Tub, Powder Room, Tile
    Kitchen
    • Features: Gourmet Kitchen, Kitchen Island, Kitchenette, Pantry, Open to Family Room
    Heating
    • Fireplace(s), Central, Zoned
    Cooling
    • Air Conditioning, Central Air, Zoned
    Appliances
    • Included: Microwave, Oven, Range, Gas Cooking Appliances, Dishwasher, Disposal, Exhaust Fan, Range/Oven, Recirculated Exhaust Fan, Refrigerator, Tankless Water Heater
    • Laundry: Inside, Upper Level, Laundry Room
    Features
    • Coffered Ceiling(s), Built-in Features, Open Floorplan, High Ceilings, Wired for Data, Wired for Sound, Recessed Lighting, Breakfast Nook, Dining Area, Kitchen Island, Eat-in Kitchen
    • Flooring: Engineered Hardwood, Tile
    • Doors: Sliding Doors
    • Windows: Double Pane Windows
    • Number of fireplaces: 3
    • Fireplace features: Great Room, Living Room, Gas
    Interior area
    • Total structure area: 4,953
    • Total interior livable area: 4,953 sqft

    Property

    Parking
    • Total spaces: 2
    • Parking features: Garage - 2 Car, Garage Is Detached
    • Garage spaces: 2
    Accessibility
    • Accessibility features: Accessible Doors, 7 foot or more high garage door(s), Doors - Swing In, Parking
    Features
    • Levels: Two
    • Stories: 2
    • Entry location: Foyer
    • Patio & porch: Front Porch, Covered
    • Exterior features: Balcony, Rain Gutters
    • Pool features: None
    • Spa features: None
    • Fencing: Wood,Fenced Yard
    • Has view: Yes
    • View description: None
    • Waterfront features: None
    Lot
    • Size: 7,487 sqft
    • Dimensions: 50 x 150
    • Features: Back Yard, Curbs, Front Yard, Gutters, Landscaped, Sidewalks, Single Lot, Street Lighting, Yard
    Details
    • Additional structures: Accessory Bldgs, Detached Guest House
    • Parcel number: 4279033010
    • Zoning: SMR1*
    • Special conditions: Standard

    Construction

    Type & style
    • Home type: SingleFamily
    • Architectural style: Spanish
    • Property subtype: Residential, Single Family Residence
    Materials
    • Plaster
    • Foundation: Slab
    • Roof: Concrete,Tile
    Condition
    • New Construction,Under Construction
    • New construction: Yes
    • Year built: 2026
    Details
    • Builder name: TJH

    Utilities & green energy

    • Sewer: In Street
    • Water: District

    Community & neighborhood

    Security
    • Security features: Carbon Monoxide Detector(s), Smoke Detector(s)
    Location
    • Region: Santa Monica

    Other

    Other facts
    • Road surface type: Paved

    Price history

    DateEventPrice
    8/22/2025Sold$4,700,000-41.2%$949/sqft
    Source: CLAW #25548115 Report a problem
    8/7/2025Pending sale$7,995,000$1,614/sqft
    Source: CLAW #25548115 Report a problem
    6/6/2025Contingent$7,995,000$1,614/sqft
    Source: CLAW #25548115 Report a problem
    6/4/2025Listed for sale$7,995,000$1,614/sqft
    Source: CLAW #25548115 Report a problem
    5/4/2025Listing removed$7,995,000$1,614/sqft
    Source: CLAW #25503105 Report a problem
    3/18/2025Listed for sale$7,995,000$1,614/sqft
    Source: CLAW #25503105 Report a problem
    3/7/2025Contingent$7,995,000$1,614/sqft
    Source: CLAW #25503105 Report a problem
    3/6/2025Listed for sale$7,995,000+105%$1,614/sqft
    Source: CLAW #25503105 Report a problem
    2/19/2025Sold$3,900,000-8.2%$787/sqft
    Source: Public Record Report a problem
    10/21/2024Pending sale$4,250,000$858/sqft
    Source: CLAW #24-425091 Report a problem
    10/8/2024Listed for sale$4,250,000$858/sqft
    Source: CLAW #24-425091 Report a problem
    9/19/2024Contingent$4,250,000$858/sqft
    Source: CLAW #24-425091 Report a problem
    9/15/2024Price change$4,250,000-5.5%$858/sqft
    Source: CLAW #24-425091 Report a problem
    8/7/2024Listed for sale$4,499,000+26.7%$908/sqft
    Source: CLAW #24-425091 Report a problem
    10/10/2019Sold$3,550,000$717/sqft
    Source: Public Record Report a problem

    Public tax history

    YearProperty taxesTax assessment
    2025$47,848 +7%$3,882,440 +2%
    2024$44,727 +1.6%$3,806,314 +2%
    2023$44,012 +1.2%$3,731,682 +2%
    2022$43,484 +2.4%$3,658,512 +2%
    2021$42,453 +0.5%$3,586,777 +1%
    2020$42,249 $3,550,000 +344.4%
    2019$42,249 +345.3%$798,874 +2%
    2018$9,489 $783,210 +2%
    2017$9,489 +0.5%$767,854 +2%
    2016$9,438 +3.4%$752,799 +1.5%
    2015$9,125 +2.7%$741,492 +2%
    2014$8,885 $726,968 +2.5%
    2012-- $709,494 +2%
    2011-- $695,584 +0.8%
    2010-- $690,386 -0.2%
    2009-- $692,027 +2%
    2008-- $678,458 +2%
    2007-- $665,156 +2%
    2006-- $652,115
    2005-- $652,115 +4%
    2004-- $626,795 +1.9%
    2003-- $615,308 +2%
    2002-- $603,244 +4%
    2000-- $579,822

    Find assessor info on the county website

    Neighborhood: North of Montana

    Nearby schools

    GreatSchools rating
    Schools provided by the listing agent
    • District: Santa Monica-Malibu Unified School District

    Source: CLAW. This data may not be complete. We recommend contacting the local school district to confirm school assignments for this home.

    Get a cash offer in 3 minutes
    Find out how much your home could sell for in as little as 3 minutes with a no-obligation cash offer.
    Estimated market value
    $8,792,800
    Get a cash offer in 3 minutes
    Find out how much your home could sell for in as little as 3 minutes with a no-obligation cash offer.
    Estimated market value
    $8,792,800