Skip main navigation
Off market
  • $196,900

    634 30th St SE, Cedar Rapids, IA 52403

    3beds
    1,325sqft
    SingleFamily
    Built in 1948
    6,446 Square Feet Lot
    $196,900 Zestimate®
    $149/sqft
    $1,806 Estimated rent

    Home value

    $196,900

    $183,000 - $211,000

    $1,806/mo

    Zestimate® history
    Loading
    Loading...

    Owner options

    List your home for rent

    $1,806/mo

    Rent Zestimate®

    Find your next renter with Zillow Rental Manager. Plus, with online applications, you can quickly screen prospective tenants – for free.

    Learn more

    $1,806/mo

    Rent Zestimate®

    Refinance and save

    $1,380/mo

    Est. payment

    Refinancing to a lower rate could help reduce your monthly payments and save thousands over the life of the loan.

    See today's rates

    $1,380/mo

    Est. payment

    Explore your selling options

    Work with a Zillow partner agent

    Leverage their expertise and Zillow's premium Showcase listings to get your home seen by more buyers.

    Get started

    List with your own agent

    Get your home in front of millions of buyers by listing it on Zillow.

    Learn how to do it

    Sell it yourself

    Take full control of how buyers see your home on Zillow by listing For Sale by Owner (FSBO).

    List your home

    What's special

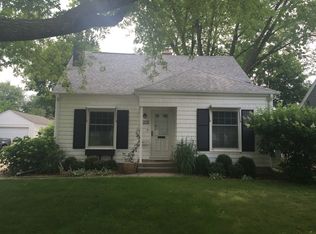
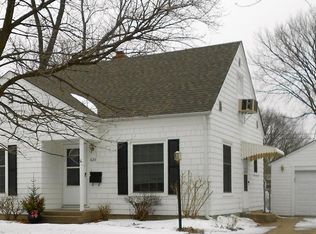
    This move in ready home has a great location, within walking distance of Bever Park and the amenities on Mt. Vernon Road. With its fully established shade trees and a new coat of paint, this home says welcome before you ever step inside. Freshly painted interiors greet you in this inviting shake shingle 1-3/4 story home built in 1948. The eat-in kitchen with large windows and pantry closet has been fully updated with new shaker style cabinets, subway tile wall accents and plank look ceramic tile flooring. The first floor bath also has new tile flooring, new vanity with subway tile backsplash and bead board accents on the built-in shelving. Beautiful hardwood floors throughout the living room, 2 first floor bedrooms and hallway. All woodwork has been refreshed with a coat of gleaming white paint. Up the newly carpeted stairs, you will find a roomy bedroom with loads of storage and closet space and abundant natural light from the four tilt-in to clean windows. The basement features 3 new slider windows to bring in light and allow fresh air to circulate. New paint greets you in a very large family room or playroom area, and there is a spacious laundry area, a ¾ bathroom, featuring a newly floored shower, as well as a large storage area. Outside, the side entry stoop has been updated with a nice cedar rail and durable decking, leading you back to the huge cement patio complete with a cheery red picnic table shaded by a lovely maple tree. Backyard green space with plenty of room for a garden if you would like one, or play equipment for the kids. One car garage adds privacy to the backyard and landscape appeal, with the flowers in the window boxes on the patio side. Washer and dryer, gas stove, refrigerator dishwasher and garbage disposal included. New roof 2011, newer windows, entry doors, water heater, high efficiency furnace. Call for a private showing today.

    This property is off market, which means it's not currently listed for sale or rent on Zillow. This may be different from what's available on other websites or public sources.
    Facts & features

    Interior

    Bedrooms & bathrooms
    • Bedrooms: 3
    • Bathrooms: 2
    • Full bathrooms: 2
    Heating
    • Forced air, Gas
    Cooling
    • Central
    Appliances
    • Included: Dishwasher, Dryer, Freezer, Garbage disposal, Range / Oven, Refrigerator, Washer
    Features
    • Flooring: Tile, Concrete, Hardwood, Linoleum / Vinyl
    • Basement: Partially finished
    • Has fireplace: No
    Interior area
    • Total interior livable area: 1,325 sqft

    Property

    Parking
    • Total spaces: 1
    • Parking features: Garage - Detached, On-street
    Features
    • Exterior features: Wood
    • Has view: Yes
    • View description: City
    Lot
    • Size: 6,446 sqft
    Details
    • Parcel number: 142345100800000

    Construction

    Type & style
    • Home type: SingleFamily
    Materials
    • Wood
    • Foundation: Concrete
    • Roof: Asphalt
    Condition
    • Year built: 1948

    Community & neighborhood

    Location
    • Region: Cedar Rapids

    Other

    Other facts
    • Additional Room: Living Room
    • Appliances Included: Central Vac, Disposal, Garage Door Opener, Range, Refrigerator, Water Heater ? Gas, Hood Fan, Washer, Dryer
    • Basement: Full
    • Dining Features: Eat-In Kitchen
    • Heating Cooling: Central Air, Gas Heat
    • Master Bedroom Level: Level 1
    • Miscellaneous: Cable Ready, Patio
    • Construction Methods: Frame
    • Pet Restrictions: Pets Allowed
    • Water Sewer Roads: City Sewer, City Water
    • Style: 1.5 Story
    • Garage Parking: 1 Car
    • Exterior: Wood

    Price history

    DateEventPrice
    3/24/2021Listing removed--
    Source: Owner Report a problem
    9/18/2017Listing removed$129,500$98/sqft
    Source: Owner Report a problem
    9/18/2017Listed for sale$129,500$98/sqft
    Source: Owner Report a problem
    8/17/2017Pending sale$129,500$98/sqft
    Source: Owner Report a problem
    7/21/2017Listed for sale$129,500+45.5%$98/sqft
    Source: Owner Report a problem
    3/10/2017Sold$89,000-5.2%$67/sqft
    Source: CRAAR, CDRMLS #1701042 Report a problem
    2/10/2017Listed for sale$93,900+10.5%$71/sqft
    Source: KOPEL REALTORS and CONSULTANTS #1701042 Report a problem
    5/28/2014Sold$85,000+1.8%$64/sqft
    Source: CRAAR, CDRMLS #1402568 Report a problem
    4/19/2014Listed for sale$83,500$63/sqft
    Source: Coldwell Banker Hedges #1402568 Report a problem

    Public tax history

    YearProperty taxesTax assessment
    2025$2,760 +9.7%$174,300 +7.2%
    2024$2,516 -9.7%$162,600 +6.6%
    2023$2,786 +12.5%$152,600 +8.2%
    2022$2,476 -0.7%$141,000 +9.7%
    2021$2,494 +8%$128,500 +5.7%
    2020$2,310 -4.4%$121,600 +4.6%
    2019$2,416 +8.2%$116,300 +3.7%
    2018$2,232 +6.4%$112,100 +12.1%
    2017$2,098 +5.3%$100,000 +7.9%
    2016$1,992 +11.5%$92,700 -1.3%
    2015$1,786 +2.5%$93,876 -5.2%
    2014$1,742 -3.4%$99,001
    2013$1,804 +6.9%$99,001
    2012$1,688 $99,001
    2011-- $99,001
    2010$1,536 $99,001 +1.6%
    2008-- $97,415
    2007-- $97,415 +7.4%
    2005-- $90,717 -0.9%
    2004-- $91,496
    2003-- $91,496 +10.9%
    2002-- $82,502 +14%
    2001-- $72,370
    2000-- $72,370

    Find assessor info on the county website

    Neighborhood: 52403

    Nearby schools

    GreatSchools rating
    Schools provided by the listing agent
    • Elementary: Grant Wood
    • Middle: McKinley
    • High: Washington

    Source: The MLS. This data may not be complete. We recommend contacting the local school district to confirm school assignments for this home.

    Get pre-qualified for a loan
    At Zillow Home Loans, we can pre-qualify you in as little as 5 minutes with no impact to your credit score.

    An equal housing lender. NMLS #10287.

    Sell for more on Zillow
    Get a Zillow Showcase℠ listing at no additional cost and you could sell for .
    $196,900
    2% more
    +$3,938
    With Zillow Showcase(estimated)
    $200,838