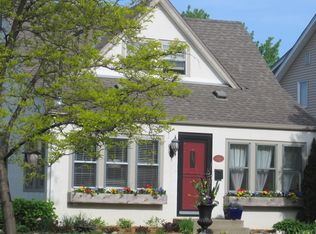
Welcome to this beautifully updated home offering the perfect combination of style, comfort, and peace of mind.
Filled with charm and thoughtful improvements throughout, this home blends timeless character with modern convenience. The updated kitchen features refinished hardwood floors, granite countertops, stainless-steel appliances, and stylish finishes, all flowing seamlessly into the dining area and main living space — making everyday living and entertaining easy.
Step outside to enjoy a fully fenced yard with a deck, fire pit area, irrigation system, and screened-in porch — perfect for relaxing or entertaining. A park directly across the street adds even more convenience and lifestyle appeal.
Multiple living spaces, abundant storage, and extensive recent upgrades provide exceptional flexibility and functionality.
A warm, welcoming home with meaningful updates in a fantastic location. Conveniently located near downtown Hopkins, parks, restaurants, shopping, trails, and major highways and commuting routes.
Extensively updated, move-in ready, and designed for easy living — this is the one you’ve been waiting for.
Closed
Zillow last checked:
Listing updated:
Bought with:
Cenia A Badillo
Coldwell Banker Realty - Lakes
Source: NorthstarMLS as distributed by MLS GRID,MLS#: 7081135
Price history
| Date | Event | Price |
|---|---|---|
| 7/30/2026 | Sold | $564,900+2.7%$200/sqft |
Source:  NorthstarMLS as distributed by MLS GRID #7081135 Report a problem NorthstarMLS as distributed by MLS GRID #7081135 Report a problem | ||
| 6/18/2026 | Pending sale | $549,900$195/sqft |
Source: NorthstarMLS as distributed by MLS GRID #7081135 Report a problem | ||
| 5/27/2026 | Listed for sale | $549,900+29.4%$195/sqft |
Source: NorthstarMLS as distributed by MLS GRID #7081135 Report a problem | ||
| 5/24/2017 | Listing removed | $425,000$150/sqft |
Source: RE/MAX Results #4831935 Report a problem | ||
| 5/19/2017 | Listed for sale | $425,000+17.1%$150/sqft |
Source: RE/MAX Results #4831935 Report a problem | ||
| 6/1/2015 | Sold | $363,000-1.9%$129/sqft |
Source: NorthstarMLS as distributed by MLS GRID #4583698 Report a problem | ||
| 4/16/2015 | Pending sale | $369,900$131/sqft |
Source: RE/MAX Results #4583698 Report a problem | ||
| 4/14/2015 | Listed for sale | $369,900+5.7%$131/sqft |
Source: RE/MAX Results #4583698 Report a problem | ||
| 1/3/2013 | Listing removed | $350,000$124/sqft |
Source: Owner Report a problem | ||
| 11/22/2012 | Listed for sale | $350,000+3.2%$124/sqft |
Source: Owner Report a problem | ||
| 10/11/2012 | Listing removed | $339,000$120/sqft |
Source: Success Realty #941519 Report a problem | ||
| 10/10/2012 | Price change | $339,000-3.1%$120/sqft |
Source: Success Realty #941519 Report a problem | ||
| 6/21/2012 | Listed for sale | $350,000+7.7%$124/sqft |
Source: Owner Report a problem | ||
| 10/5/2007 | Sold | $325,000+209.5%$115/sqft |
Source: Public Record Report a problem | ||
| 8/4/2006 | Sold | $105,000$37/sqft |
Source: Public Record Report a problem | ||
Get a cash offer in 3 minutes
Find out how much your home could sell for in as little as 3 minutes with a no-obligation cash offer.
Estimated market value
$556,100
