Skip main navigation
For sale
  • Price cut: $10K (6/24)
    $495,000

    634 8th St, Richmond, CA 94801

    4beds
    1,100sqft
    : 
    Loading
    Get pre-qualified
    Residential, Single Family Residence
    Built in 1972
    3,920 Square Feet Lot
    $494,700 Zestimate®
    $450/sqft
    $-- HOA

    What's special

    Desirable primary suiteOff-street parking
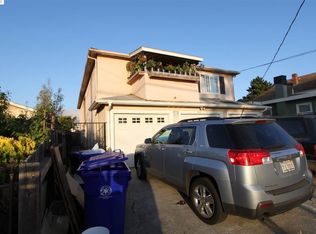
    New Price! Unlock the potential on Richmond’s “Yellow Brick Road”—a great opportunity to own a charming 4-bedroom, 2-bath home in a convenient East Bay location. Tucked behind a front metal fence, this inviting property offers a cozy and functional layout with a desirable primary suite, ideal for comfortable everyday living. The home features a 2-car attached garage with interior access, plus off-street parking for added convenience. Step outside to a private backyard perfect for entertaining, gardening, or relaxing. Ideally located next to the Elm Avenue Totem Pole and just minutes from Kaiser, Richmond BART, and the Richmond Ferry Terminal, with easy freeway access for a smooth commute to Berkeley, Oakland, and under 20 miles to San Francisco. A strong option for first-time buyers seeking a starter home or investors looking for solid rental potential, this property delivers value, location, and opportunity in one compelling package.
    83 days
    |
    1,427
    |
    44
    |

    Zillow last checked:

    Listing updated:

    Listed by:

    Derek Han DRE #01738860 510-847-5598,

    Bhg Reliance Partners,

    Wendy Ramirez DRE #02298902 650-544-1901,

    Bhg Re Reliance Partners

    Source: Bay East AOR,MLS#: 41131127MLS Logo

    Loading...

      Facts & features

      Interior

      Bedrooms & bathrooms
      • Bedrooms: 4
      • Bathrooms: 2
      • Full bathrooms: 2
      Rooms
      • Room types: 2 Bedrooms, 4 Baths, Primary Bedrm Suite - 1, Main Entry, Dining Room, Dining Area
      Bathroom
      • Features: Tile, Tub, Stall Shower, Window
      Kitchen
      • Features: Stone Counters, Disposal, Gas Range/Cooktop, Range/Oven Free Standing, Refrigerator
      Heating
      • Wall Furnace
      Cooling
      • None
      Appliances
      • Included: Gas Range, Free-Standing Range, Refrigerator, Gas Water Heater
      • Laundry: Hookups Only, In Garage, Common Area
      Features
      • Flooring: Laminate, Tile, Vinyl
      • Windows: Double Pane Windows
      • Basement: Crawl Space
      • Has fireplace: No
      • Fireplace features: None
      Interior area
      • Total structure area: 1,100
      • Total interior livable area: 1,100 sqft

      Property

      Parking
      • Total spaces: 4
      • Parking features: Attached, Direct Access, Off Street, Garage Faces Front
      • Garage spaces: 2
      Features
      • Levels: One
      • Stories: 1
      • Pool features: None
      • Fencing: Fenced
      Lot
      • Size: 3,920 Square Feet
      • Features: Rectangular Lot, Back Yard, Front Yard
      Details
      • Parcel number: 5341820230
      • Special conditions: Standard

      Construction

      Type & style
      • Home type: SingleFamily
      • Architectural style: Ranch
      • Property subtype: Residential, Single Family Residence
      Materials
      • Stucco
      • Roof: Composition
      Condition
      • Existing
      • New construction: No
      • Year built: 1972

      Utilities & green energy

      • Electric: No Solar
      • Sewer: Public Sewer
      • Water: Public

      Community & HOA

      Community
      • Security: Carbon Monoxide Detector(s), Double Strapped Water Heater, Smoke Detector(s)
      • Subdivision: North Richmond
      HOA
      • Has HOA: No
      Location
      • Region: Richmond

      Financial & listing details

      • Price per square foot: $450/sqft
      • Tax assessed value: $426,680
      • Annual tax amount: $7,472
      • Price range: $495K - $495K
      • Date on market: 4/16/2026
      • Listing agreement: Excl Right
      • Listing terms: Cash,Conventional,FHA,VA Loan

        Estimated market value

        $494,700

        $470,000 - $519,000

        $3,522/mo

        Price history

        DateEventPrice
        6/24/2026Price change$495,000-2%$450/sqft
        Source: Bay East AOR #41131127 Report a problem
        4/16/2026Listed for sale$505,000+34.7%$459/sqft
        Source: Bay East AOR #41131127 Report a problem
        6/21/2018Sold$375,000+237.8%$341/sqft
        Source: Public Record Report a problem
        5/18/2011Sold$111,000+69.7%$101/sqft
        Source: Public Record Report a problem
        8/18/2010Sold$65,400+18.4%$59/sqft
        Source: Public Record Report a problem
        11/14/2008Sold$55,250-86%$50/sqft
        Source: Public Record Report a problem
        11/6/2006Sold$395,000+159.9%$359/sqft
        Source: Public Record Report a problem
        3/13/2000Sold$152,000$138/sqft
        Source: CCAR #11038038 Report a problem

        Public tax history

        YearProperty taxesTax assessment
        2025$7,472 +1.9%$426,680 +2%
        2024$7,332 +1.6%$418,315 +2%
        2023$7,219 +2%$410,113 +2%
        2022$7,081 +1.1%$402,073 +2%
        2021$7,004 +4.3%$394,191 +1%
        2020$6,718 +2.1%$390,150 +2%
        2019$6,579 +123.3%$382,500 +206%
        2018$2,946 +2.9%$124,980 +2%
        2017$2,862 +2.4%$122,530 +2%
        2016$2,794 +6.2%$120,128 +1.5%
        2015$2,632 $118,324 +2%
        2014$2,632 $116,007 +12.1%
        2013-- $103,500 -7.2%
        2012-- $111,500 +23.9%
        2011-- $90,000 -3%
        2010-- $92,779 -0.2%
        2009-- $93,000 -76.9%
        2008-- $402,900 +2%
        2007-- $395,000 +131.1%
        2006-- $170,946 +2%
        2005-- $167,595 +2%
        2004-- $164,310 +1.9%
        2003-- $161,300 +2%
        2002-- $158,138 +2%
        2001-- $155,039

        Find assessor info on the county website

        Monthly payment

        Est. payment

        Payment breakdown

        Explore the cost of this home by adjusting the details. Changes won't be saved.
        All calculations are estimates and provided by Zillow, Inc. for informational purposes only. Actual amounts may vary.
        HOA fees may include property taxes on listings classified as Co-Ops. Contact the listing agent and/or owner for fee details.
        Mortgage interest rates are dependent on a number of factors, including credit score, down payment, and repayment length. Interest rate data provided by Zillow Group Marketplace, Inc. as of 1/1/1970 from various mortgage lenders with which we have lead or other similar arrangements; the Estimated Payment is an average of those rates.
        See how much you could borrow to make a competitive offer.

        Climate risks

        Neighborhood: Iron Triangle

        Getting around

        75 / 100
        Very Walkable
        53 / 100
        Good Transit
        60 / 100
        Bikeable

        Nearby schools

        GreatSchools rating

        A local agent can set up tours, give advice and negotiate with sellers.

        Browse local experts

        Similar homes

        Skip to the end of the carouselSkip to the beginning of the carousel
            • Local buyer's agents are ready to help