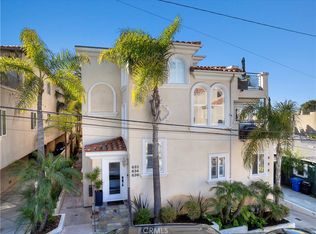
Rare oversized, turnkey townhome west of PCH in Hermosa Beach. Bathed in natural light, this exceptional home enjoys ocean breezes and views from the living room, three patios, and a private rooftop deck. A ground-level entry leads to three bedrooms, including a grand primary suite with its own private balcony and a fully remodeled 2023 master bathroom featuring a new vanity, flooring, tub, and steam shower for ultimate relaxation.
The main floor upstairs hosts a wide-open living and dining area seamlessly connected to a fully remodeled 2023 kitchen and a spacious patio, perfect for BBQs, entertaining, and sunset gatherings. On the third level, a spacious loft with its own full bath and private patio provides flexible space for a gym, home office, bonus room, or fourth bedroom, and leads to the rooftop deck with ocean and neighborhood views.
The interior showcases beautiful wood floors, fresh paint, architectural details, and numerous thoughtful upgrades — including new interior doors and hardware, remote-control blinds on high windows, Nest heating and cooling, built-in garage cabinets, keyless entry, and upgraded baths throughout.
Ideally located within walking distance to the beach, greenbelt, shops, parks, and restaurants, with easy freeway access to LAX, and situated in Hermosa Beach’s excellent school district. This is the lifestyle you’ve been waiting for — Welcome Home!
Sold for $2,450,000
Zillow last checked:
Listing updated:
Bought with:
Pauline McLean, DRE #01426722
Equity Union
Source: CRMLS,MLS#: SB25232140 Originating MLS: California Regional MLS
Originating MLS: California Regional MLSPrice history
| Date | Event | Price |
|---|---|---|
| 12/2/2025 | Sold | $2,450,000$839/sqft |
Source:  CRMLS #SB25232140 Report a problem CRMLS #SB25232140 Report a problem | ||
| 11/19/2025 | Pending sale | $2,450,000$839/sqft |
Source: CRMLS #SB25232140 Report a problem | ||
| 11/18/2025 | Contingent | $2,450,000$839/sqft |
Source: CRMLS #SB25232140 Report a problem | ||
| 10/24/2025 | Listed for sale | $2,450,000+10.1%$839/sqft |
Source: CRMLS #SB25232140 Report a problem | ||
| 10/8/2021 | Sold | $2,225,000+1.2%$762/sqft |
Source: Public Record Report a problem | ||
| 9/16/2021 | Pending sale | $2,199,000$753/sqft |
Source: CRMLS #SB21196588 Report a problem | ||
| 9/7/2021 | Listed for sale | $2,199,000+31.3%$753/sqft |
Source: CRMLS #SB21196588 Report a problem | ||
| 11/7/2017 | Sold | $1,675,000-1.4%$574/sqft |
Source: Public Record Report a problem | ||
| 9/23/2017 | Pending sale | $1,699,000$582/sqft |
Source: Re/Max Estate Properties #SB17113404 Report a problem | ||
| 9/4/2017 | Price change | $1,699,000-1.7%$582/sqft |
Source: Re/Max Estate Properties #SB17113404 Report a problem | ||
| 8/20/2017 | Price change | $1,729,000-1.2%$592/sqft |
Source: Re/Max Estate Properties #SB17113404 Report a problem | ||
| 7/31/2017 | Price change | $1,750,000-1.1%$599/sqft |
Source: Re/Max Estate Properties #SB17113404 Report a problem | ||
| 7/5/2017 | Price change | $1,769,000-1.7%$606/sqft |
Source: Re/Max Estate Properties #SB17113404 Report a problem | ||
| 6/9/2017 | Price change | $1,799,000-1.6%$616/sqft |
Source: Re/Max Estate Properties #SB17113404 Report a problem | ||
| 5/25/2017 | Listed for sale | $1,829,000+40.8%$626/sqft |
Source: Re/Max Estate Properties #SB17113404 Report a problem | ||
| 2/17/2005 | Sold | $1,299,000+32.6%$445/sqft |
Source: Public Record Report a problem | ||
| 3/1/2004 | Sold | $980,000$336/sqft |
Source: Public Record Report a problem | ||

Get a cash offer in 3 minutes
Find out how much your home could sell for in as little as 3 minutes with a no-obligation cash offer.
Estimated market value
$2,788,300
