Lovely, well maintained 3 bedroom 1 1/2 bath ranch home. Living room features large picture window and hardwood floors. 2025 Kitchen updated new countertops, kitchen fixtures, paint, kitchen sink, & sink faucet. New dishwasher installed 2024. Range and garage disposal new in 2023. New A/C unit 2024. House features first floor bedrooms and bathrooms. Family room provides additional living space. Full finished basement features a large bonus room with many possibilities. Beautifully landscaped yard with concrete patio to relax on in the warmer months. One car garage amenities electric, door opener, & extra storage space. Large concrete driveway provide plenty of parking. Convenient location to park, shopping, restaurants, and Routes 91, 532, 261, & 76.
One year home warranty included in the sale of the home. Buyers see your Realtor or listing agent for a 3D virtual tour of this beautiful home.
Closed
$217,000
634 Alaho St, Akron, OH 44305
3beds
2,184sqft
Single Family Residence
Built in 1961
0.37 Acres Lot
$244,600 Zestimate®
$99/sqft
$1,604 Estimated rent
Home value
$244,600
$227,000 - $262,000
$1,604/mo
Zestimate® history
Owner options
List your home for rent
$1,604/mo
Rent Zestimate®
Find your next renter with Zillow Rental Manager. Plus, with online applications, you can quickly screen prospective tenants – for free.
$1,604/mo
Rent Zestimate®
Refinance and save
$1,558/mo
Est. payment
Refinancing to a lower rate could help reduce your monthly payments and save thousands over the life of the loan.
$1,558/mo
Est. payment
Explore your selling options
Work with a Zillow partner agent
Leverage their expertise and Zillow's premium Showcase listings to get your home seen by more buyers.
Get startedList with your own agent
Get your home in front of millions of buyers by listing it on Zillow.
Learn how to do itSell it yourself
Take full control of how buyers see your home on Zillow by listing For Sale by Owner (FSBO).
List your homeWhat's special
Full finished basementFirst floor bedroomsLarge picture windowLarge bonus roomFamily roomNew countertopsHardwood floors
Zillow last checked:
Listing updated:
Listed by:
Sarah L Taylor 330-325-8000dillon5056@hotmail.com,
Assure Realty
Bought with:
Jessica Isakov, 2019007221
Key Realty
Abigail M Smith, 2013003427
Key Realty
Source: MLS Now,MLS#: 5114657 Originating MLS: Akron Cleveland Association of REALTORS
Originating MLS: Akron Cleveland Association of REALTORSFacts & features
Interior
Bedrooms & bathrooms
- Bedrooms: 3
- Bathrooms: 2
- Full bathrooms: 1
- 1/2 bathrooms: 1
- Main level bathrooms: 2
- Main level bedrooms: 3
Primary bedroom
- Description: Primary bedroom features a first floor half bathroom.,Flooring: Hardwood
- Features: Natural Woodwork, Window Treatments
- Level: First
- Dimensions: 13 x 12
Bedroom
- Description: First floor bedroom two with hardwood floors.,Flooring: Hardwood
- Features: Natural Woodwork, Window Treatments
- Level: First
- Dimensions: 12 x 10
Bedroom
- Description: First floor bedroom three features hardwood floors.,Flooring: Hardwood
- Features: Natural Woodwork, Window Treatments
- Level: First
- Dimensions: 10 x 8
Bonus room
- Description: Large bonus room has so many possibilities.,Flooring: Concrete
- Level: Basement
- Dimensions: 19 x 12
Eat in kitchen
- Description: Kitchen fully appliance with dishwasher, range, refrigerator, and garage disposal.,Flooring: Hardwood
- Features: Natural Woodwork, Window Treatments
- Level: First
- Dimensions: 21 x 10
Family room
- Description: Additional living space or possible fourth bedroom.,Flooring: Carpet
- Level: Basement
- Dimensions: 20 x 11
Living room
- Description: Formal living room with large picture window and hardwood floors.,Flooring: Hardwood
- Features: Natural Woodwork, Window Treatments
- Level: First
- Dimensions: 17 x 14
Other
- Description: Storage room. House provides plenty of storage space.,Flooring: Concrete
- Level: Basement
- Dimensions: 11 x 7
Utility room
- Description: Newer washer and dyer included with the sale of the home. A/C unit new 2024.,Flooring: Concrete
- Level: Basement
- Dimensions: 20 x 24
Heating
- Forced Air, Gas
Cooling
- Central Air
Appliances
- Included: Dryer, Dishwasher, Disposal, Range, Refrigerator, Washer
Features
- Ceiling Fan(s), Eat-in Kitchen, Storage, Natural Woodwork
- Windows: Window Treatments
- Basement: Full,Finished,Storage Space
- Has fireplace: No
Interior area
- Total structure area: 2,184
- Total interior livable area: 2,184 sqft
- Finished area above ground: 1,092
- Finished area below ground: 1,092
Property
Parking
- Total spaces: 1
- Parking features: Additional Parking, Concrete, Driveway, Detached, Garage, Garage Door Opener
- Garage spaces: 1
Features
- Levels: One
- Stories: 1
- Patio & porch: Patio
- Exterior features: Lighting, Rain Gutters, Storage
Lot
- Size: 0.37 Acres
- Features: Back Yard, Cleared, City Lot, Front Yard, Few Trees
Details
- Additional structures: Shed(s)
- Additional parcels included: 6761479
- Parcel number: 6818550
Construction
Type & style
- Home type: SingleFamily
- Architectural style: Ranch
- Property subtype: Single Family Residence
Materials
- Aluminum Siding, Asphalt, Block, Concrete, Vinyl Siding, Wood Siding
- Foundation: Block
- Roof: Asphalt
Condition
- Updated/Remodeled
- Year built: 1961
Details
- Warranty included: Yes
Utilities & green energy
- Sewer: Public Sewer
- Water: Public
Green energy
- Energy efficient items: Appliances, HVAC, Windows
Community & HOA
Community
- Security: Smoke Detector(s)
- Subdivision: Eastwood Heights
HOA
- Has HOA: No
Location
- Region: Akron
Financial & listing details
- Price per square foot: $99/sqft
- Tax assessed value: $127,360
- Annual tax amount: $2,544
- Date on market: 4/15/2025
- Cumulative days on market: 3 days
Price history
| Date | Event | Price |
|---|---|---|
| 5/15/2025 | Sold | $217,000+14.3%$99/sqft |
Source:  MLS Now #5114657 Report a problem MLS Now #5114657 Report a problem | ||
| 4/17/2025 | Pending sale | $189,800$87/sqft |
Source: MLS Now #5114657 Report a problem | ||
| 4/15/2025 | Listed for sale | $189,800+137.3%$87/sqft |
Source: MLS Now #5114657 Report a problem | ||
| 8/19/1994 | Sold | $80,000$37/sqft |
Source: Public Record Report a problem | ||
Public tax history
| Year | Property taxes | Tax assessment |
|---|---|---|
| 2025 | $2,292 -0.8% | $44,570 |
| 2024 | $2,311 +17.7% | $44,570 |
| 2023 | $1,962 +26.3% | $44,570 +47.1% |
| 2022 | $1,554 -0.1% | $30,307 |
| 2021 | $1,556 | $30,307 |
| 2020 | -- | $30,307 -3.8% |
| 2019 | $1,756 +1.3% | $31,490 |
| 2018 | $1,734 -1.5% | $31,490 |
| 2017 | $1,760 | $31,490 |
| 2016 | $1,760 | $31,490 |
| 2015 | $1,760 +0.8% | $31,490 |
| 2014 | $1,747 +0.3% | $31,490 -1.3% |
| 2013 | $1,741 -24.9% | $31,900 |
| 2012 | $2,319 +18.2% | $31,900 +0% |
| 2011 | $1,962 -1.9% | $31,893 -6.5% |
| 2010 | $1,999 | $34,119 |
| 2009 | -- | $34,119 |
| 2008 | $2,093 -4.7% | $34,119 -9.6% |
| 2007 | $2,196 +0.8% | $37,762 |
| 2006 | $2,178 +18.7% | $37,762 |
| 2005 | $1,834 | $37,762 +17.9% |
| 2004 | -- | $32,039 |
| 2003 | $1,569 -0.7% | $32,039 |
| 2002 | $1,580 -9.6% | $32,039 -0.5% |
| 2001 | $1,747 +16.7% | $32,194 |
| 2000 | $1,497 | $32,194 |
Find assessor info on the county website
Neighborhood: Goodyear Heights
Nearby homes
- $163,6003 bd1 ba1k sqft626 Alaho St, Akron, OH 44305Off Market
- $3,650-- bd-- ba-- sqft634 Alaho St, Akron, OH 44305Off Market
- $2,930-- bd-- ba-- sqft626 Alaho St, Akron, OH 44305Off Market
- $222,1004 bd3 ba1.6k sqft620 Alaho St, Akron, OH 44305Off Market
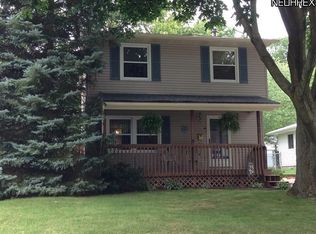
- $187,8003 bd1 ba960 sqft646 Alaho St, Akron, OH 44305Off Market
- $211,2003 bd3 ba2.2k sqft633 Alaho St, Akron, OH 44305Off Market
- $3,340-- bd-- ba-- sqft633 Alaho St, Akron, OH 44305Off Market
- $190,3002 bd1 ba968 sqft2377 Cooledge Ave, Akron, OH 44305Off Market
Nearby schools
GreatSchools rating
- 3/10Betty Jane Community Learning CenterGrades: K-5Distance: 0.7 mi
- 3/10Hyre Community Learning CenterGrades: 6-8Distance: 2.2 mi
- 6/10Ellet Community Learning CenterGrades: 9-12Distance: 1.9 mi
Schools provided by the listing agent
- District: Akron CSD - 7701
Source: MLS Now. This data may not be complete. We recommend contacting the local school district to confirm school assignments for this home.
Get a cash offer in 3 minutes
Find out how much your home could sell for in as little as 3 minutes with a no-obligation cash offer.
Estimated market value
$244,600
Get a cash offer in 3 minutes
Find out how much your home could sell for in as little as 3 minutes with a no-obligation cash offer.
Estimated market value
$244,600
- Ohio
- Summit County
- Akron
- 44305
- Goodyear Heights
- 634 Alaho St
