New Roof 2.6.2025 and gutters 02.14.2025. Low property taxes, well maintained, ultra energy efficient 1-story, 3BR, 2.5 bath, 2-car. Dual front rooms for offices, dining, game, play room or 2nd living. Decorator electric-start, glass enclosed, gas log fireplace. Multiple rooms sound system wiring. Kitchen and butler pantry have abundant cabinets, granite, stainless appliances, 5-burner gas cooktop, vented exhaust fan, walk-in etched door pantry, above cabinet lighting, eat-in bar, and island. Large, separated kids or guests secondary bedrooms with walk-in closets with full bath between. Separate Laundry with multiple shelves, room for full-size washer dryer and 2nd fridge. Breakfast nook door enclosed mini-blinds and doggie door. Homebuilder's patio door with blinds on upper window available in garage. Primary Ensuite Bath has two full-size walk in closets, garden tub, separate shower and vanity with sitting space. East facing, giant 14'x26' cool, covered patio with gas nipple and fan. Metal poled privacy wood fence, pool sized, backyard with mature trees. Full yard sprinkler system. Gas water heater in garage. Elementary within subdivision and short drive to middle and high schools. Beautiful community swimming pool, two playground parks, walking and running trail onsite, and spacious greenbelt areas. Ring doorbell and wired security system. Home is completely foam encapsulated, so utilities are amazingly LOW, even with spacious, tall ceilings and lovely design ceiling treatments. Great neighbors, kids friendly location in the community with EZ dual access to Hwy 114 or community bridge to Hwy 377 access shopping, fabulous Roanoke eateries and entertainment, Texas Motor Speedway, churches, schools, and DFW Airport. All information listed deemed reliable but is not guaranteed. Buyers' Agent to verify all information and provide all potential buyers of allergen notification - dog lives on property.
Sold
Price Unknown
634 Allister Ct, Roanoke, TX 76262
3beds
2,560sqft
Single Family Residence
Built in 2013
8,232 Square Feet Lot
$475,400 Zestimate®
$--/sqft
$2,977 Estimated rent
Home value
$475,400
$447,000 - $509,000
$2,977/mo
Zestimate® history
Owner options
List your home for rent
$2,977/mo
Rent Zestimate®
Find your next renter with Zillow Rental Manager. Plus, with online applications, you can quickly screen prospective tenants – for free.
$2,977/mo
Rent Zestimate®
Refinance and save
$142/mo
Est. payment
Refinancing to a lower rate could help reduce your monthly payments and save thousands over the life of the loan.
$142/mo
Est. payment
Explore your selling options
Work with a Zillow partner agent
Leverage their expertise and Zillow's premium Showcase listings to get your home seen by more buyers.
Get startedList with your own agent
Get your home in front of millions of buyers by listing it on Zillow.
Learn how to do itSell it yourself
Take full control of how buyers see your home on Zillow by listing For Sale by Owner (FSBO).
List your homeWhat's special
Gas nippleDoggie doorDual front roomsStainless appliancesMultiple shelvesEat-in barDoor enclosed mini-blinds
Zillow last checked:
Listing updated:
Listed by:
Rick Arnold 0522893,
Rick Arnold Group LLC 940-271-0355
Bought with:
Nicole Staats
OnDemand Realty
Source: NTREIS,MLS#: 20807758
Facts & features
Interior
Bedrooms & bathrooms
- Bedrooms: 3
- Bathrooms: 3
- Full bathrooms: 2
- 1/2 bathrooms: 1
Primary bedroom
- Features: En Suite Bathroom
- Level: First
- Dimensions: 18 x 13
Bedroom
- Features: Split Bedrooms, Walk-In Closet(s)
- Level: First
- Dimensions: 14 x 11
Bedroom
- Features: Split Bedrooms, Walk-In Closet(s)
- Level: First
- Dimensions: 13 x 11
Primary bathroom
- Features: Built-in Features, Dual Sinks, En Suite Bathroom, Garden Tub/Roman Tub, Solid Surface Counters
- Level: First
- Dimensions: 19 x 8
Breakfast room nook
- Level: First
- Dimensions: 16 x 9
Dining room
- Level: First
- Dimensions: 14 x 11
Other
- Features: Built-in Features, Solid Surface Counters
- Level: First
- Dimensions: 8 x 7
Half bath
- Level: First
- Dimensions: 10 x 4
Kitchen
- Features: Breakfast Bar, Built-in Features, Butler's Pantry, Granite Counters, Kitchen Island, Pantry, Stone Counters, Walk-In Pantry
- Level: First
- Dimensions: 16 x 13
Living room
- Features: Ceiling Fan(s), Fireplace
- Level: First
- Dimensions: 20 x 15
Office
- Level: First
- Dimensions: 14 x 11
Utility room
- Features: Utility Room
- Level: First
- Dimensions: 10 x 6
Heating
- Central, Electric, Fireplace(s)
Cooling
- Central Air, Ceiling Fan(s), Electric
Appliances
- Included: Some Gas Appliances, Dishwasher, Gas Cooktop, Disposal, Gas Water Heater, Microwave, Plumbed For Gas, Vented Exhaust Fan
Features
- Built-in Features, Chandelier, Decorative/Designer Lighting Fixtures, Double Vanity, Granite Counters, High Speed Internet, Kitchen Island, Open Floorplan, Pantry, Cable TV, Walk-In Closet(s), Wired for Sound
- Flooring: Carpet, Ceramic Tile
- Windows: Window Coverings
- Has basement: No
- Number of fireplaces: 1
- Fireplace features: Decorative, Family Room, Gas, Glass Doors, Gas Log, Insert
Interior area
- Total interior livable area: 2,560 sqft
Property
Parking
- Total spaces: 2
- Parking features: Concrete, Door-Single, Driveway, Garage Faces Front, Garage, Garage Door Opener, Inside Entrance, Kitchen Level
- Attached garage spaces: 2
- Has uncovered spaces: Yes
Features
- Levels: One
- Stories: 1
- Patio & porch: Front Porch, Patio, Covered
- Exterior features: Lighting, Private Yard, Rain Gutters
- Pool features: None, Community
- Fencing: Back Yard,Wood
Lot
- Size: 8,232 Square Feet
- Dimensions: 64 x 140 x 62 x 125
- Features: Back Yard, Cul-De-Sac, Interior Lot, Irregular Lot, Lawn, Landscaped, Many Trees, Subdivision, Sloped, Sprinkler System
Details
- Parcel number: R560123
Construction
Type & style
- Home type: SingleFamily
- Architectural style: Traditional,Detached
- Property subtype: Single Family Residence
Materials
- Brick
- Foundation: Slab
- Roof: Composition
Condition
- Year built: 2013
Utilities & green energy
- Sewer: Public Sewer
- Water: Public
- Utilities for property: Electricity Available, Electricity Connected, Natural Gas Available, Sewer Available, Separate Meters, Underground Utilities, Water Available, Cable Available
Green energy
- Energy efficient items: Insulation
Community & HOA
Community
- Features: Playground, Park, Pool, Trails/Paths, Curbs, Sidewalks
- Security: Prewired, Security System Owned, Security System
- Subdivision: Briarwyck Ph 3c
HOA
- Has HOA: Yes
- Services included: All Facilities, Association Management, Maintenance Grounds
- HOA fee: $142 quarterly
- HOA name: Briarwyck 114 HOA, c/o Spectrum Association Mgmt.
- HOA phone: 817-900-1899
Location
- Region: Roanoke
Financial & listing details
- Tax assessed value: $539,297
- Annual tax amount: $7,783
- Date on market: 1/3/2025
- Cumulative days on market: 42 days
- Listing terms: Cash,Conventional,FHA,VA Loan
- Exclusions: Refrigerator, Washer, Dryer, family room drapes & rods, secondary BR shelves, and powder bath mirror. Builder's powder bath mirror provided to buyer.
- Electric utility on property: Yes
Price history
| Date | Event | Price |
|---|---|---|
| 3/13/2025 | Sold | -- |
Source: NTREIS #20807758 Report a problem | ||
| 2/19/2025 | Pending sale | $490,000$191/sqft |
Source: NTREIS #20807758 Report a problem | ||
| 2/14/2025 | Contingent | $490,000$191/sqft |
Source: NTREIS #20807758 Report a problem | ||
| 2/4/2025 | Price change | $490,000-2%$191/sqft |
Source: NTREIS #20807758 Report a problem | ||
| 1/29/2025 | Price change | $500,000-2%$195/sqft |
Source: NTREIS #20807758 Report a problem | ||
| 1/20/2025 | Price change | $510,000-2.9%$199/sqft |
Source: NTREIS #20807758 Report a problem | ||
| 1/3/2025 | Listed for sale | $525,000+81.1%$205/sqft |
Source: NTREIS #20807758 Report a problem | ||
| 3/24/2021 | Listing removed | -- |
Source: Owner Report a problem | ||
| 7/10/2015 | Listing removed | $289,900$113/sqft |
Source: Owner Report a problem | ||
| 11/6/2014 | Listed for sale | $289,900$113/sqft |
Source: Owner Report a problem | ||
| 8/21/2014 | Sold | -- |
Source: Agent Provided Report a problem | ||
Public tax history
| Year | Property taxes | Tax assessment |
|---|---|---|
| 2025 | $1,928 -33.7% | $530,484 +10% |
| 2024 | $2,907 -0.3% | $482,258 +10% |
| 2023 | $2,915 -45.4% | $438,416 +10% |
| 2022 | $5,334 0% | $398,560 +10% |
| 2021 | $5,336 +0% | $362,327 +6.5% |
| 2020 | $5,334 0% | $340,365 +1.4% |
| 2019 | $5,336 +0.6% | $335,818 +4% |
| 2018 | $5,306 -0.4% | $322,950 +3.5% |
| 2017 | $5,330 | $311,945 +2.1% |
| 2016 | $5,330 -2.7% | $305,567 +6.7% |
| 2015 | $5,479 | $286,317 +8.4% |
| 2014 | $5,479 | $264,075 +566.5% |
| 2013 | $5,479 | $39,621 |
Find assessor info on the county website
Neighborhood: 76262
Nearby homes
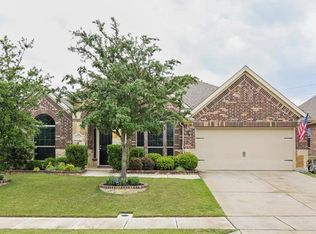
- $497,8004 bd3 ba2.4k sqft636 Allister Ct, Roanoke, TX 76262Off Market
- $574,1003 bd2 ba2.5k sqft632 Allister Ct, Roanoke, TX 76262Off Market
- $469,5004 bd3 ba2.1k sqft638 Allister Ct, Roanoke, TX 76262Off Market
- $681,4005 bd2 ba3.6k sqft603 Chaucer Ct, Roanoke, TX 76262Off Market

- $528,4003 bd2 ba2.4k sqft630 Allister Ct, Roanoke, TX 76262Off Market
- $659,2004 bd3 ba3.2k sqft605 Chaucer Ct, Roanoke, TX 76262Off Market
- $559,8004 bd3 ba2.9k sqft629 Allister Ct, Roanoke, TX 76262Off Market
- $--4 bd3 ba2.4k sqft631 Allister Ct, Roanoke, TX 76262Sold
Nearby schools
GreatSchools rating
- 8/10Roanoke Elementary SchoolGrades: PK-5Distance: 0.6 mi
- 9/10Medlin Middle SchoolGrades: 6-8Distance: 1.5 mi
- 8/10Byron Nelson High SchoolGrades: 9-12Distance: 1.5 mi
Schools provided by the listing agent
- Elementary: Roanoke
- Middle: Medlin
- High: Byron Nelson
- District: Northwest ISD
Source: NTREIS. This data may not be complete. We recommend contacting the local school district to confirm school assignments for this home.
Get a cash offer in 3 minutes
Find out how much your home could sell for in as little as 3 minutes with a no-obligation cash offer.
Estimated market value
$475,400
Get a cash offer in 3 minutes
Find out how much your home could sell for in as little as 3 minutes with a no-obligation cash offer.
Estimated market value
$475,400
- Texas
- Denton County
- Roanoke
- 76262
- 634 Allister Ct
Nearby cities
Nearby neighborhoods
Nearby zip codes
Other Roanoke Topics
