COMING SOON........
Coming soon 10/01
$419,900
634 Andrews Rd, Aberdeen, MD 21001
5beds
2,988sqft
Single Family Residence
Built in 1959
10,850 Square Feet Lot
$407,400 Zestimate®
$141/sqft
$-- HOA
What's special
- 10 days
- 198
- 19
Zillow last checked:
Listing updated:
Listed by:
Denise Garono Lancelotta 410-937-4289,
Coldwell Banker Realty 410-515-2000,
Listing Team: The Lancelotta Group Of Coldwell Banker Realty
Source: Bright MLS,MLS#: MDHR2060268
Facts & features
Interior
Bedrooms & bathrooms
- Bedrooms: 5
- Bathrooms: 3
- Full bathrooms: 3
- Main level bathrooms: 2
- Main level bedrooms: 3
Rooms
- Room types: Living Room, Dining Room, Primary Bedroom, Bedroom 4, Bedroom 5, Kitchen, Family Room, Laundry, Storage Room, Bathroom 2, Bathroom 3, Primary Bathroom
Primary bedroom
- Features: Flooring - Luxury Vinyl Plank, Ceiling Fan(s), Walk-In Closet(s)
- Level: Main
- Area: 156 Square Feet
- Dimensions: 12 X 13
Bedroom 4
- Features: Flooring - Carpet, Recessed Lighting
- Level: Lower
- Area: 144 Square Feet
- Dimensions: 9 X 16
Bedroom 5
- Features: Flooring - Carpet, Recessed Lighting
- Level: Lower
- Area: 132 Square Feet
- Dimensions: 11 X 12
Primary bathroom
- Features: Bathroom - Tub Shower, Flooring - Ceramic Tile
- Level: Main
Bathroom 2
- Features: Ceiling Fan(s), Flooring - Luxury Vinyl Plank
- Level: Main
- Area: 150 Square Feet
- Dimensions: 10 X 15
Bathroom 2
- Features: Bathroom - Tub Shower, Flooring - Ceramic Tile
- Level: Main
Bathroom 3
- Features: Ceiling Fan(s), Flooring - Luxury Vinyl Plank
- Level: Main
- Area: 160 Square Feet
- Dimensions: 10 X 16
Bathroom 3
- Features: Bathroom - Stall Shower, Flooring - Ceramic Tile
- Level: Lower
Dining room
- Features: Flooring - Luxury Vinyl Plank, Cathedral/Vaulted Ceiling
- Level: Main
- Area: 130 Square Feet
- Dimensions: 10 X 13
Family room
- Features: Flooring - Carpet, Recessed Lighting
- Level: Lower
- Area: 456 Square Feet
- Dimensions: 19 X 24
Kitchen
- Features: Recessed Lighting, Pantry, Skylight(s), Kitchen - Electric Cooking, Flooring - Luxury Vinyl Plank, Countertop(s) - Quartz, Cathedral/Vaulted Ceiling
- Level: Main
- Area: 132 Square Feet
- Dimensions: 11 X 12
Laundry
- Level: Main
Living room
- Features: Flooring - Luxury Vinyl Plank, Ceiling Fan(s)
- Level: Main
- Area: 195 Square Feet
- Dimensions: 13 X 15
Storage room
- Features: Flooring - Concrete
- Level: Lower
Heating
- Forced Air, Natural Gas
Cooling
- Central Air, Ceiling Fan(s), Electric
Appliances
- Included: Microwave, Dishwasher, Disposal, Dryer, Exhaust Fan, Ice Maker, Oven/Range - Electric, Range Hood, Refrigerator, Stainless Steel Appliance(s), Washer, Water Heater, Gas Water Heater
- Laundry: Dryer In Unit, Main Level, Washer In Unit, Laundry Room
Features
- Attic, Bathroom - Stall Shower, Bathroom - Tub Shower, Ceiling Fan(s), Entry Level Bedroom, Open Floorplan, Formal/Separate Dining Room, Kitchen - Gourmet, Primary Bath(s), Pantry, Recessed Lighting, Walk-In Closet(s), Upgraded Countertops, Vaulted Ceiling(s), Dry Wall
- Flooring: Luxury Vinyl, Carpet, Ceramic Tile
- Doors: Six Panel, Storm Door(s)
- Windows: Bay/Bow, Casement, Replacement, Skylight(s), Vinyl Clad
- Basement: Connecting Stairway,Full,Finished,Heated,Improved,Interior Entry
- Has fireplace: No
Interior area
- Total structure area: 3,268
- Total interior livable area: 2,988 sqft
- Finished area above ground: 1,644
- Finished area below ground: 1,344
Property
Parking
- Total spaces: 2
- Parking features: Driveway
- Uncovered spaces: 2
Accessibility
- Accessibility features: None
Features
- Levels: Two
- Stories: 2
- Patio & porch: Deck, Porch
- Exterior features: Sidewalks, Street Lights
- Pool features: None
- Fencing: Chain Link,Back Yard
- Has view: Yes
- View description: Garden, Trees/Woods
Lot
- Size: 10,850 Square Feet
- Features: Backs to Trees, Front Yard, Level, Rear Yard, SideYard(s), Suburban
Details
- Additional structures: Above Grade, Below Grade
- Parcel number: 1302027313
- Zoning: R2
- Special conditions: Standard
Construction
Type & style
- Home type: SingleFamily
- Architectural style: Ranch/Rambler
- Property subtype: Single Family Residence
Materials
- Brick, Vinyl Siding
- Foundation: Permanent
- Roof: Asphalt,Shingle
Condition
- Excellent
- New construction: No
- Year built: 1959
Utilities & green energy
- Sewer: Public Sewer
- Water: Public
- Utilities for property: Cable Available, Natural Gas Available
Community & HOA
Community
- Subdivision: Aberdeen Hills
HOA
- Has HOA: No
Location
- Region: Aberdeen
Financial & listing details
- Price per square foot: $141/sqft
- Tax assessed value: $348,300
- Annual tax amount: $5,201
- Date on market: 10/1/2026
- Listing agreement: Exclusive Right To Sell
- Ownership: Fee Simple
Estimated market value
$407,400
$387,000 - $428,000
$3,307/mo
Price history
| Date | Event | Price |
|---|---|---|
| 5/17/2022 | Sold | $375,000+4.5%$126/sqft |
Source:  Bright MLS #MDHR2011280 Report a problem Bright MLS #MDHR2011280 Report a problem | ||
| 4/16/2022 | Pending sale | $359,000$120/sqft |
Source: Bright MLS #MDHR2011280 Report a problem | ||
| 4/14/2022 | Listed for sale | $359,000+59.5%$120/sqft |
Source: Bright MLS #MDHR2011280 Report a problem | ||
| 10/7/2021 | Sold | $225,100+3.3%$75/sqft |
Source: Bright MLS #MDHR2003028 Report a problem | ||
| 10/4/2021 | Pending sale | $218,000$73/sqft |
Source: Bright MLS #MDHR2003028 Report a problem | ||
| 9/9/2021 | Listing removed | $218,000$73/sqft |
Source: Bright MLS #MDHR2003028 Report a problem | ||
| 8/24/2021 | Listed for sale | $218,000+17.4%$73/sqft |
Source: Bright MLS #MDHR2003028 Report a problem | ||
| 4/29/2021 | Sold | $185,725-19.3%$62/sqft |
Source: Public Record Report a problem | ||
| 1/15/2021 | Listing removed | -- |
Source:  Auction.com 2 Report a problem Auction.com 2 Report a problem | ||
| 12/22/2020 | Listed for sale | -- |
Source: Auction.com Report a problem | ||
| 10/13/2020 | Listing removed | -- |
Source: Auction.com Report a problem | ||
| 9/19/2020 | Listed for sale | -- |
Source: Auction.com Report a problem | ||
| 6/6/2020 | Listing removed | $230,000$77/sqft |
Source: Keller Williams Capital Properties #MDHR100083 Report a problem | ||
| 5/22/2020 | Price change | $230,000-4.2%$77/sqft |
Source: Keller Williams Capital Properties #MDHR100083 Report a problem | ||
| 1/22/2020 | Price change | $240,000+3.4%$80/sqft |
Source: KW Metro Center #MDHR100083 Report a problem | ||
| 12/13/2019 | Pending sale | $232,000$78/sqft |
Source: KW Metro Center #MDHR100083 Report a problem | ||
| 9/7/2019 | Price change | $232,000-9%$78/sqft |
Source: KW Metro Center #MDHR100083 Report a problem | ||
| 8/20/2019 | Price change | $255,000-3.8%$85/sqft |
Source: KW Metro Center #MDHR100083 Report a problem | ||
| 7/31/2019 | Listed for sale | $265,000$89/sqft |
Source: KW Metro Center #MDHR100083 Report a problem | ||
Public tax history
| Year | Property taxes | Tax assessment |
|---|---|---|
| 2025 | $2,792 -25.5% | $292,900 +23.3% |
| 2024 | $3,748 +30.4% | $237,500 +30.4% |
| 2023 | $2,874 +2.6% | $182,100 |
| 2022 | $2,800 -1.4% | $182,100 +5.4% |
| 2021 | $2,839 +2.6% | $172,767 +2.8% |
| 2020 | $2,766 +0.7% | $168,100 |
| 2019 | $2,747 +0.1% | $168,100 +1.4% |
| 2018 | $2,744 +0.7% | $165,700 +0.7% |
| 2017 | $2,724 | $164,500 |
| 2016 | -- | $164,500 |
| 2015 | -- | $164,500 -10.4% |
| 2014 | $1,803 | $183,500 |
| 2013 | -- | $183,500 |
| 2012 | -- | $183,500 -9.7% |
| 2011 | -- | $203,300 +3.9% |
| 2010 | -- | $195,660 +4.1% |
| 2009 | -- | $187,940 +4.3% |
| 2008 | -- | $180,220 +14.4% |
| 2007 | -- | $157,600 +16.8% |
| 2006 | -- | $134,980 +20.1% |
| 2005 | -- | $112,360 +4.1% |
| 2004 | -- | $107,986 +4.2% |
| 2003 | -- | $103,613 +4.4% |
| 2002 | -- | $99,240 +1.2% |
| 2001 | -- | $98,032 |
Find assessor info on the county website
Monthly payment
Est. payment
Payment breakdown
Explore the cost of this home by adjusting the details. Changes won't be saved.Climate risks
Neighborhood: 21001
Nearby schools
Schools provided by the listing agent
- District: Harford County Public Schools
Source: Bright MLS. This data may not be complete. We recommend contacting the local school district to confirm school assignments for this home.
Similar homes
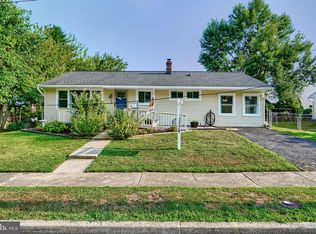
- $425,0004 bd3 ba2.4k sqft301 Kendrick Dr, Aberdeen, MD 21001For Sale
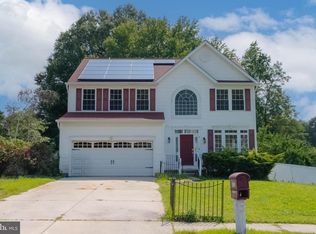
 MLS ID #MDHR2054820, Tracy L Taylor, Cummings & Co. Realtors. Bright MLS
 - $419,0003 bd3 ba2.5k sqft632 Rowe Dr, Aberdeen, MD 21001For Sale
 MLS ID #MDHR2058664, Sean Monahan, Keller Williams Gateway LLC. Bright MLS
 - $425,0003 bd2 ba2.5k sqft750 Marian Dr, Aberdeen, MD 21001For Sale
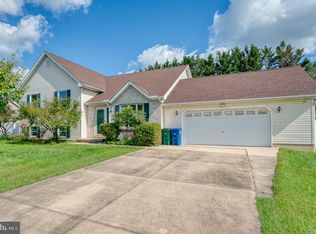 MLS ID #MDHR2059700, Laura Snyder, American Premier Realty, LLC. Bright MLS
 - $350,0003 bd2 ba1.6k sqft427 Roberts Way, Aberdeen, MD 21001For Sale
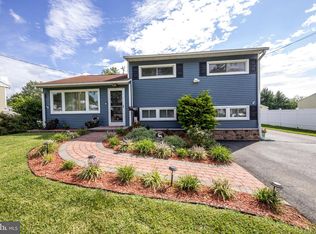 MLS ID #MDHR2059270, Jamie Rassi, Cummings & Co. Realtors. Bright MLS
 - $435,0004 bd3 ba2.3k sqft223 Saint Justin Dr, Aberdeen, MD 21001For SaleMLS ID #MDHR2058214, Dena Wasmer, Samson Properties. Bright MLS
- $509,0004 bd3 ba2.3k sqft709 Paul Dr, Aberdeen, MD 21001For SaleMLS ID #MDHR2058846, Vladimir Falko, Samson Properties. Bright MLS
- $349,0003 bd2 ba1.6k sqft650 Brenda Ln, Aberdeen, MD 21001For SaleMLS ID #MDHR2054568, Alex Burrell-Hodges, Cottage Street Realty LLC. Bright MLS
- $565,0003 bd3 ba2.6k sqft639 Westwood Dr, Aberdeen, MD 21001For SaleMLS ID #MDHR2059154, Lee Tessier, EXP Realty, LLC. Bright MLS
- $425,0004 bd4 ba2.6k sqft508 Piperton Ct, Aberdeen, MD 21001For SaleMLS ID #MDHR2060198, Jill Ingram, Cummings & Co. Realtors. Bright MLS
- $329,9003 bd3 ba2.7k sqft132 S Parke St, Aberdeen, MD 21001For SaleMLS ID #MDHR2059502, Linda Welsh, Integrity Real Estate. Bright MLS
- $549,9005 bd4 ba3.4k sqft3604 Darvell Cir, Aberdeen, MD 21001For SaleMLS ID #MDHR2060398, Dave Stromberg, Weichert, Realtors - Diana Realty. Bright MLS
- $350,0003 bd2 ba2.4k sqft89 Norman Ave, Aberdeen, MD 21001For SaleMLS ID #MDHR2059264, James Weiskerger, Next Step Realty. Bright MLS
- $525,0004 bd3 ba2.4k sqft622 Bentgrass Dr, Aberdeen, MD 21001For SaleMLS ID #MDHR2060122, Scott Miller, High Power Realty, LLC.. Bright MLS
- $244,9004 bd2 ba1.7k sqft620 W Bel Air Ave, Aberdeen, MD 21001For SaleMLS ID #MDHR2059998, Ryan Byrd, Coldwell Banker Realty. Bright MLS
- $269,9003 bd2 ba1.6k sqft611 Pinehurst St, Aberdeen, MD 21001For SaleMLS ID #MDHR2060468, Alison Evans, Samson Properties. Bright MLS
- $575,0004 bd3 ba2.3k sqft731 Sagebrush Loop, Aberdeen, MD 21001For SaleMLS ID #MDHR2060490, Lilly Stone, Cummings & Co. Realtors. Bright MLS
- $399,9993 bd2 ba1.6k sqft2123 Sherwood Ln, Havre De Grace, MD 21078For SaleMLS ID #MDHR2058790, Randy Pomfrey, Cummings & Co. Realtors. Bright MLS
- $545,0004 bd3 ba2.7k sqft716 Turkana Cir, Aberdeen, MD 21001For SaleMLS ID #MDHR2059136, Daniel McGhee, Homeowners Real Estate. Bright MLS
- $499,0003 bd2 ba1.9k sqft3418 Walnut Rd, Aberdeen, MD 21001For SaleMLS ID #MDHR2053248, Allen Fair, BCH Real Estate Specialist. Bright MLS
- $575,0005 bd4 ba3.4k sqft903 Bentgrass Dr, Aberdeen, MD 21001For SaleMLS ID #MDHR2059726, Kelly Schuit, Kelly and Co Realty, LLC. Bright MLS
