Up to $16,000 Buyer Savings Available * Up to $10,000 Builder Credit & Up to $6,000 Preferred Lender Credit for Qualified Buyers. Contact Listing Agent for Details.* Experience the difference thoughtful design and quality craftsmanship make in this beautifully finished new construction home. From the moment you enter, you'll notice the attention to detail with designer-selected finishes, a professionally curated three-tone paint palette, and upgraded three-panel interior doors that create a warm and inviting atmosphere throughout. The open-concept living spaces are designed for both everyday comfort and entertaining, while the chef-inspired kitchen offers gas cooking, integrated ventilation, and timeless finishes. Enhanced sound insulation and a Lutron Caséta smart lighting system provide an added level of comfort and convenience rarely found in traditional new construction homes. Retreat to the spacious primary suite featuring luxury plank flooring that extends through the bedroom and primary bath, creating a seamless, spa-like feel. Custom tiled showers with built-in benches and niches, an EV-ready garage with a 220V outlet, and numerous thoughtfully selected upgrades further elevate this home's appeal. Combining modern technology, functional design, and high-quality finishes, this home offers exceptional value and a level of craftsmanship that stands apart from the ordinary.
Sold for $545,000
$545,000
634 Anvil Way, Grand Junction, CO 81504
4beds
2baths
1,938sqft
Single Family Residence
Built in 2026
7,405 Square Feet Lot
$544,400 Zestimate®
$281/sqft
$2,741 Estimated rent
Home value
$544,400
$517,000 - $572,000
$2,741/mo
Zestimate® history
Owner options
List your home for rent
$2,741/mo
Rent Zestimate®
Find your next renter with Zillow Rental Manager. Plus, with online applications, you can quickly screen prospective tenants – for free.
$2,741/mo
Rent Zestimate®
Refinance and save
$3,614/mo
Est. payment
Refinancing to a lower rate could help reduce your monthly payments and save thousands over the life of the loan.
$3,614/mo
Est. payment
Explore your selling options
Work with a Zillow partner agent
Leverage their expertise and Zillow's premium Showcase listings to get your home seen by more buyers.
Get startedList with your own agent
Get your home in front of millions of buyers by listing it on Zillow.
Learn how to do itSell it yourself
Take full control of how buyers see your home on Zillow by listing For Sale by Owner (FSBO).
List your homeWhat's special
Designer-selected finishesTimeless finishesSeamless spa-like feelWarm and inviting atmosphereSpacious primary suiteGas cookingUpgraded three-panel interior doors
Zillow last checked:
Listing updated:
Listed by:
AMANDA HILL 970-250-0083,
BRAY REAL ESTATE
Bought with:
JESENIA MORALES
RIVER CITY REAL ESTATE, LLC
Source: GJARA,MLS#: 20261342
Facts & features
Interior
Bedrooms & bathrooms
- Bedrooms: 4
- Bathrooms: 2
Rooms
- Room types: None
Primary bedroom
- Level: Main
- Dimensions: 13 x 16
Bedroom 2
- Level: Main
- Dimensions: 12 x 11
Bedroom 3
- Level: Main
- Dimensions: 11.6 x 11.2
Bedroom 4
- Level: Main
- Dimensions: 9.8 x 9.8
Dining room
- Level: Main
- Dimensions: 11.5 x 11.6
Family room
- Dimensions: 0
Kitchen
- Level: Main
- Dimensions: 14 x 14.7
Laundry
- Level: Main
- Dimensions: 4.8 1/2 x 6.3
Living room
- Level: Main
- Dimensions: 16.6 x 17.6
Heating
- Forced Air
Cooling
- Central Air
Appliances
- Included: Dishwasher, Disposal, Gas Oven, Gas Range, Microwave
Features
- Ceiling Fan(s), Kitchen/Dining Combo, Main Level Primary, Pantry, Walk-In Closet(s), Programmable Thermostat
- Flooring: Carpet, Luxury Vinyl, Luxury VinylPlank
- Windows: Low-Emissivity Windows
- Has fireplace: No
- Fireplace features: None
Interior area
- Total structure area: 1,938
- Total interior livable area: 1,938 sqft
Property
Parking
- Total spaces: 3
- Parking features: Attached, Garage, Garage Door Opener, RV Access/Parking
- Attached garage spaces: 3
Accessibility
- Accessibility features: Low Threshold Shower
Features
- Stories: 1
- Patio & porch: Covered, Patio
- Exterior features: Sprinkler/Irrigation
- Fencing: Full,Privacy
Lot
- Size: 7,405 Square Feet
- Dimensions: 74 x 96 x 80 x 21 x 57
- Features: Xeriscape
Details
- Parcel number: 294304487065
- Zoning description: RL-4
Construction
Type & style
- Home type: SingleFamily
- Architectural style: Ranch
- Property subtype: Single Family Residence
Materials
- Stone, Stucco, Wood Frame
- Foundation: Slab
- Roof: Asphalt,Composition
Condition
- Year built: 2026
Utilities & green energy
- Sewer: Connected
- Water: Public
Green energy
- Energy efficient items: Windows
- Water conservation: Water-Smart Landscaping
Community & HOA
Community
- Subdivision: Thunder Valley
HOA
- Has HOA: Yes
- Services included: Legal/Accounting, Sprinkler
- HOA fee: $300 annually
Location
- Region: Grand Junction
- Elevation: 4726
Financial & listing details
- Price per square foot: $281/sqft
- Tax assessed value: $288,860
- Annual tax amount: $1,643
- Date on market: 3/26/2026
- Road surface type: Paved
Price history
| Date | Event | Price |
|---|---|---|
| 8/6/2026 | Sold | $545,000-0.9%$281/sqft |
Source: GJARA #20261342 Report a problem | ||
| 7/17/2026 | Pending sale | $550,000$284/sqft |
Source: GJARA #20261342 Report a problem | ||
| 7/11/2026 | Price change | $550,000-1.8%$284/sqft |
Source: GJARA #20261342 Report a problem | ||
| 4/18/2026 | Price change | $560,000-0.9%$289/sqft |
Source: GJARA #20261342 Report a problem | ||
| 3/26/2026 | Listed for sale | $565,000+479.5%$292/sqft |
Source: GJARA #20261342 Report a problem | ||
| 1/30/2025 | Sold | $97,500$50/sqft |
Source: Public Record Report a problem | ||
Public tax history
| Year | Property taxes | Tax assessment |
|---|---|---|
| 2026 | $1,643 +572.7% | $19,640 -17.3% |
| 2025 | $244 | $23,760 |
Find assessor info on the county website
Neighborhood: 81504
Nearby homes
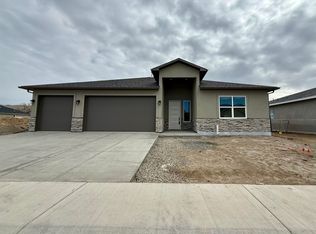
- $560,0004 bd2 ba2k sqft632 Anvil Way, Grand Junction, CO 81504Sold
- $544,5004 bd2 ba1.9k sqft3074 Thunderhead Way, Grand Junction, CO 81504For Sale

- $585,0004 bd2 ba2k sqft635 Anvil Way, Grand Junction, CO 81504Sold
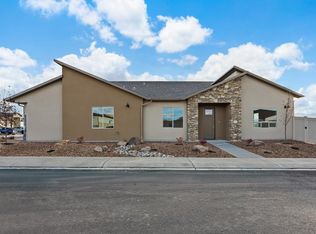
- $547,8004 bd3 ba2k sqft631 Thunder Ridge Dr, Grand Junction, CO 81504Off Market
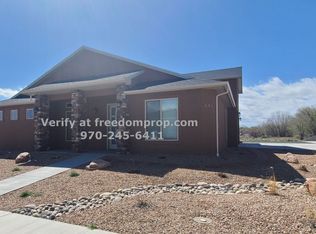
- $88,000-- bd-- ba-- sqft3074 Thunder Cloud Dr, Grand Junction, CO 81504Off Market
- $535,9004 bd2 ba1.9k sqft3072 Thunderhead Way, Grand Junction, CO 81504Sold
- $565,2004 bd2 ba2k sqft3072 Thunder Cloud Dr, Grand Junction, CO 81504Off Market
- $573,0004 bd2 ba2k sqft629 Anvil Way, Grand Junction, CO 81504Sold
Nearby schools
GreatSchools rating
- 7/10Thunder Mountain Elementary SchoolGrades: PK-5Distance: 0.1 mi
- 2/10Grand Mesa Middle SchoolGrades: 6-8Distance: 0.9 mi
- 3/10Central High SchoolGrades: 9-12Distance: 0.8 mi
Schools provided by the listing agent
- Elementary: Thunder MT
- Middle: Grand Mesa
- High: Central
Source: GJARA. This data may not be complete. We recommend contacting the local school district to confirm school assignments for this home.
Sell for more on Zillow
Get a Zillow Showcase℠ listing at no additional cost and you could sell for .
$544,400
2% more
+$10,888
With Zillow Showcase(estimated)
$555,288
Sell for more on Zillow
Get a Zillow Showcase℠ listing at no additional cost and you could sell for .
$544,400
2% more
+$10,888
With Zillow Showcase(estimated)
$555,288
- Colorado
- Mesa County
- Grand Junction
- 81504
- 634 Anvil Way
