Skip main navigation
Sold for $375,000
  • $375,000

    634 Aurora Place, Hampstead, NC 28443

    3beds
    1,952sqft
    Single Family Residence
    Built in 2019
    7,840.8 Square Feet Lot
    $381,600 Zestimate®
    $192/sqft
    $2,410 Estimated rent

    Home value

    $381,600

    $343,000 - $424,000

    $2,410/mo

    Zestimate® history
    Loading
    Loading...

    Owner options

    List your home for rent

    $2,410/mo

    Rent Zestimate®

    Find your next renter with Zillow Rental Manager. Plus, with online applications, you can quickly screen prospective tenants – for free.

    Learn more

    $2,410/mo

    Rent Zestimate®

    Refinance and save

    $3,245/mo

    Est. payment

    Refinancing to a lower rate could help reduce your monthly payments and save thousands over the life of the loan.

    See today's rates

    $3,245/mo

    Est. payment

    Explore your selling options

    Work with a Zillow partner agent

    Leverage their expertise and Zillow's premium Showcase listings to get your home seen by more buyers.

    Get started

    List with your own agent

    Get your home in front of millions of buyers by listing it on Zillow.

    Learn how to do it

    Sell it yourself

    Take full control of how buyers see your home on Zillow by listing For Sale by Owner (FSBO).

    List your home

    What's special

    Fully fenced yardBoat rampGrilling deckPrivate backyard oasisLuxurious vaulted master suiteConvenient backyard parkingGranite countertops
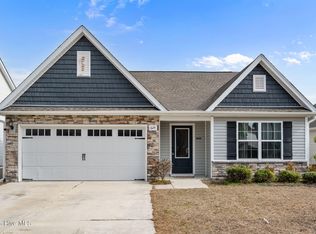
    This beautifully situated home offers unbeatable access to the Intracoastal Waterway—just a short distance to the boat ramp, making it a dream for boaters & water lovers alike. Bring the boat home with ease-there's convenient backyard parking through the double gate fence, perfect for keeping your boat right on your property! For added peace of mind, the garage is equipped with a generator plug—keeping you prepared for unexpected weather. Whether you're chasing sunrises or sunsets, you're only a 15 min drive to the beach! This home features an open-concept layout creating the perfect space for entertaining family & friends. The kitchen showcases a spacious bar,, granite countertops, undercabinet lighting & custom pull-out drawers in the lower cabinets, & a pantry with a custom spice rack. Escape to a luxurious vaulted master suite complete with 2 generous closets—one featuring a custom closet system. Two additional bedrooms, a full bath, and a centrally located laundry room provide plenty of space and comfort for the whole family. Step outside into your private backyard oasis, where you'll find a fully fenced yard with double gate access, storage shed with potting bench, a grilling deck , and a covered porch ideal for outdoor dining. The garage is another standout feature, equipped with a vinyl interlocking floor system, overhead storage, an insulated garage door, a mini-split AC unit for year-round comfort, and a generator plug for added peace of mind. All of this, just under 10 miles from the stunning local beaches, makes this home the perfect blend of comfort, style, and location. Don't miss the chance to make it yours!

    Zillow last checked:

    Listing updated:

    Listed by:

    Emily Arras 919-247-7274,

    Coldwell Banker Sea Coast Advantage-Hampstead

    Bought with:

    Emily Arras, 286318

    Coldwell Banker Sea Coast Advantage-Hampstead

    Source: Hive MLS,MLS#: 100513559MLS LogoOriginating MLS: Cape Fear Realtors MLS, Inc.

    Facts & features

    Interior

    Bedrooms & bathrooms
    • Bedrooms: 3
    • Bathrooms: 3
    • Full bathrooms: 2
    • 1/2 bathrooms: 1
    Primary bedroom
    • Level: Second
    • Dimensions: 20.1 x 16
    Bedroom 1
    • Level: Second
    • Dimensions: 12.3 x 12
    Bedroom 2
    • Level: Second
    • Dimensions: 12.3 x 12.1
    Bathroom 1
    • Level: First
    • Dimensions: 7.5 x 6.6
    Bathroom 2
    • Level: Second
    • Dimensions: 10.9 x 8
    Bathroom 2
    • Level: Second
    • Dimensions: 13 x 6.6
    Breakfast nook
    • Level: First
    • Dimensions: 10.4 x 9.5
    Kitchen
    • Level: First
    • Dimensions: 15.3 x 10.4
    Laundry
    • Level: Second
    • Dimensions: 5.9 x 5.3
    Living room
    • Level: First
    • Dimensions: 17.7 x 16.2
    Heating
    • Fireplace Insert, Electric, Heat Pump, Zoned
    Cooling
    • Central Air, Zoned
    Appliances
    • Included: Electric Oven, Electric Cooktop, Disposal, Dishwasher
    • Laundry: Dryer Hookup, Washer Hookup, Laundry Room
    Features
    • Walk-in Closet(s), Entrance Foyer, Solid Surface, Generator Plug, Ceiling Fan(s), Pantry, Walk-in Shower, Blinds/Shades, Walk-In Closet(s)
    • Flooring: LVT/LVP, Carpet, Vinyl
    • Attic: Pull Down Stairs
    Interior area
    • Total structure area: 1,952
    • Total interior livable area: 1,952 sqft

    Property

    Parking
    • Total spaces: 2
    • Parking features: Garage Faces Front, Concrete
    • Uncovered spaces: 2
    Accessibility
    • Accessibility features: None
    Features
    • Levels: Two
    • Stories: 2
    • Patio & porch: Open, Covered, Porch
    • Exterior features: Shutters - Functional, Cluster Mailboxes
    • Pool features: None
    • Fencing: Wood
    • Waterfront features: None
    Lot
    • Size: 7,840 sqft
    • Dimensions: 134 x 57 x 120 x 58
    • Features: Level, Corner Lot
    Details
    • Additional structures: Shed(s), Storage
    • Parcel number: 42049497760000
    • Zoning: PD
    • Special conditions: Standard

    Construction

    Type & style
    • Home type: SingleFamily
    • Property subtype: Single Family Residence
    Materials
    • Vinyl Siding
    • Foundation: Slab
    • Roof: Shingle
    Condition
    • New construction: No
    • Year built: 2019

    Utilities & green energy

    • Sewer: Public Sewer
    • Water: County Water
    • Utilities for property: Sewer Connected

    Community & neighborhood

    Location
    • Region: Hampstead
    • Subdivision: Wyndwater

    HOA & financial

    HOA
    • Has HOA: Yes
    • HOA fee: $1,020 annually
    • Amenities included: Clubhouse, Pool, Maintenance Common Areas, Trash
    • Association name: CAMS
    • Association phone: 910-256-2021

    Other

    Other facts
    • Listing agreement: Exclusive Right To Sell
    • Listing terms: Cash,Conventional,FHA,USDA Loan
    • Road surface type: Paved

    Price history

    DateEventPrice
    11/3/2025Sold$375,000$192/sqft
    Source: Hive MLS #100513559 Report a problem
    8/27/2025Contingent$375,000$192/sqft
    Source: Hive MLS #100513559 Report a problem
    8/19/2025Price change$375,000-2.6%$192/sqft
    Source: Hive MLS #100513559 Report a problem
    8/4/2025Price change$384,900-2.5%$197/sqft
    Source: Hive MLS #100513559 Report a problem
    7/25/2025Price change$394,900-1.3%$202/sqft
    Source: Hive MLS #100513559 Report a problem
    7/18/2025Price change$400,000-2.4%$205/sqft
    Source: Hive MLS #100513559 Report a problem
    7/11/2025Price change$410,000-1.2%$210/sqft
    Source: Hive MLS #100513559 Report a problem
    6/28/2025Price change$415,000-1.2%$213/sqft
    Source: Hive MLS #100513559 Report a problem
    6/13/2025Listed for sale$419,900+55%$215/sqft
    Source: Hive MLS #100513559 Report a problem
    1/11/2021Sold$270,900$139/sqft
    Source: Hive MLS #100233717 Report a problem

    Public tax history

    YearProperty taxesTax assessment
    2025$2,676 $391,664 +46.3%
    2024$2,676 $267,700
    2023$2,676 +20.1%$267,700
    2022$2,229 -9%$267,700
    2021$2,449 $267,700 +321%
    2020-- $63,580
    2019$529 $63,580
    2018$529 --

    Find assessor info on the county website

    Neighborhood: 28443

    Nearby schools

    GreatSchools rating
    Schools provided by the listing agent
    • Elementary: North Topsail
    • Middle: Topsail
    • High: Topsail

    Source: Hive MLS. This data may not be complete. We recommend contacting the local school district to confirm school assignments for this home.

    Get a cash offer in 3 minutes
    Find out how much your home could sell for in as little as 3 minutes with a no-obligation cash offer.
    Estimated market value
    $381,600
    Get a cash offer in 3 minutes
    Find out how much your home could sell for in as little as 3 minutes with a no-obligation cash offer.
    Estimated market value
    $381,600