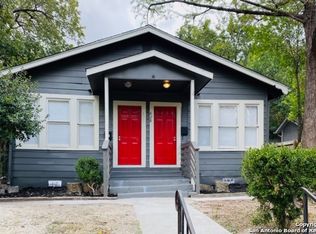
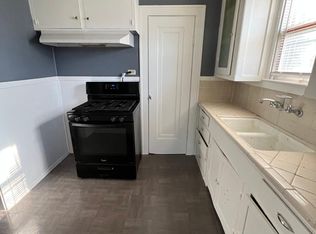
*As-Is, Owner Financing Available.* This home sits on two lots (0.298-acre total), providing plenty of space and opportunity for the creative buyer. This beautifully updated 4-bedroom, 2-bathroom home nestled in the Highland Park neighborhood of San Antonio. Originally built in 1925, this charming one-story home offers 1,696 square feet of living space, timeless curb appeal, mature trees, and an expansive yard-perfect for entertaining, gardening, or simply relaxing outdoors. With no HOA, this property presents a fantastic opportunity to run various home-based businesses or enjoy added flexibility in how you use the space. Step inside to a warm and inviting living room featuring a decorative fireplace and upgraded vinyl flooring. The open layout flows effortlessly into a generous dining area and an spacious kitchen, creating an ideal space for gatherings. The expansive primary suite offers a walk-in closet, private full bath, and direct exterior access. Three additional bedrooms provide versatile options for guests or a home office, while a second full bathroom ensures comfort and convenience. Located just minutes-literally-from I-10, with seamless access to all of San Antonio's major highways, this home offers unbeatable convenience for commuters and business owners alike. You'll also be close to downtown, schools, parks, and popular local dining spots. Zoned to Highland Park Elementary, Poe Middle School, and Brackenridge High School.
Sold
Price Unknown
634 Bailey Ave, San Antonio, TX 78210
4beds
1,696sqft
Single Family Residence
Built in 1925
0.3 Acres Lot
$245,900 Zestimate®
$--/sqft
$1,911 Estimated rent
Home value
$245,900
$229,000 - $263,000
$1,911/mo
Zestimate® history
Owner options
List your home for rent
$1,911/mo
Rent Zestimate®
Find your next renter with Zillow Rental Manager. Plus, with online applications, you can quickly screen prospective tenants – for free.
$1,911/mo
Rent Zestimate®
Refinance and save
Refinancing to a lower rate could help reduce your monthly payments and save thousands over the life of the loan.
Explore your selling options
Work with a Zillow partner agent
Leverage their expertise and Zillow's premium Showcase listings to get your home seen by more buyers.
Get startedList with your own agent
Get your home in front of millions of buyers by listing it on Zillow.
Learn how to do itSell it yourself
Take full control of how buyers see your home on Zillow by listing For Sale by Owner (FSBO).
List your homeWhat's special
Decorative fireplaceExpansive yardUpgraded vinyl flooringGenerous dining areaTimeless curb appealSpacious kitchenWalk-in closet
Zillow last checked:
Listing updated:
Listed by:
Sebastiano Formica TREC #693859 (210) 541-2530,
eXp Realty
Source: LERA MLS,MLS#: 1875388
Facts & features
Interior
Bedrooms & bathrooms
- Bedrooms: 4
- Bathrooms: 2
- Full bathrooms: 2
Primary bedroom
- Features: Walk-In Closet(s), Full Bath
- Area: 156
- Dimensions: 12 x 13
Bedroom 2
- Area: 143
- Dimensions: 11 x 13
Bedroom 3
- Area: 110
- Dimensions: 11 x 10
Bedroom 4
- Area: 132
- Dimensions: 12 x 11
Primary bathroom
- Features: Shower Only, Single Vanity
- Area: 55
- Dimensions: 5 x 11
Dining room
- Area: 156
- Dimensions: 13 x 12
Kitchen
- Area: 117
- Dimensions: 13 x 9
Living room
- Area: 180
- Dimensions: 15 x 12
Heating
- Central, Electric
Cooling
- Central Air
Appliances
- Included: Microwave, Range, Refrigerator, Disposal, Electric Water Heater
- Laundry: Washer Hookup, Dryer Connection
Features
- One Living Area, Separate Dining Room, Master Downstairs, Ceiling Fan(s), Solid Counter Tops
- Flooring: Vinyl
- Windows: Window Coverings
- Number of fireplaces: 1
- Fireplace features: One, Mock Fireplace
Interior area
- Total interior livable area: 1,696 sqft
Property
Parking
- Parking features: None
Features
- Levels: One
- Stories: 1
- Patio & porch: Covered
- Pool features: None
- Fencing: Chain Link
Lot
- Size: 0.3 Acres
- Features: Curbs, Sidewalks, Streetlights
Details
- Parcel number: 066510180090
Construction
Type & style
- Home type: SingleFamily
- Property subtype: Single Family Residence
Materials
- Wood Siding
- Roof: Composition
Condition
- Pre-Owned
- New construction: No
- Year built: 1925
Utilities & green energy
- Electric: CPS
- Sewer: SAWS, Sewer System
- Water: SAWS, Water System
Community & HOA
Community
- Features: None
- Security: Smoke Detector(s)
- Subdivision: Highland Park
Location
- Region: San Antonio
Financial & listing details
- Tax assessed value: $265,000
- Annual tax amount: $5,856
- Date on market: 6/13/2025
- Cumulative days on market: 139 days
- Listing terms: Conventional,Cash
- Road surface type: Paved
Price history
| Date | Event | Price |
|---|---|---|
| 11/18/2025 | Sold | -- |
Source:  LERA MLS #1875388 Report a problem LERA MLS #1875388 Report a problem | ||
| 10/29/2025 | Pending sale | $250,000$147/sqft |
Source: LERA MLS #1875388 Report a problem | ||
| 10/22/2025 | Contingent | $250,000$147/sqft |
Source: LERA MLS #1875388 Report a problem | ||
| 10/18/2025 | Price change | $250,000-19.4%$147/sqft |
Source: LERA MLS #1875388 Report a problem | ||
| 10/17/2025 | Listed for sale | $310,000$183/sqft |
Source: LERA MLS #1875388 Report a problem | ||
| 10/6/2025 | Contingent | $310,000$183/sqft |
Source: LERA MLS #1875388 Report a problem | ||
| 9/20/2025 | Price change | $310,000-1.6%$183/sqft |
Source: LERA MLS #1875388 Report a problem | ||
| 6/13/2025 | Listed for sale | $315,000+26.1%$186/sqft |
Source: LERA MLS #1875388 Report a problem | ||
| 3/22/2024 | Sold | -- |
Source: LERA MLS #1741095 Report a problem | ||
| 3/8/2024 | Pending sale | $249,900$147/sqft |
Source: LERA MLS #1741095 Report a problem | ||
| 1/26/2024 | Price change | $249,900-3.8%$147/sqft |
Source: LERA MLS #1741095 Report a problem | ||
| 12/27/2023 | Listed for sale | $259,9000%$153/sqft |
Source: LERA MLS #1741095 Report a problem | ||
| 11/11/2023 | Listing removed | -- |
Source: LERA MLS #1720504 Report a problem | ||
| 10/21/2023 | Price change | $260,000-13.3%$153/sqft |
Source: LERA MLS #1720504 Report a problem | ||
| 9/19/2023 | Listed for sale | $300,000+0.3%$177/sqft |
Source: LERA MLS #1720504 Report a problem | ||
| 6/14/2023 | Listing removed | -- |
Source: LERA MLS #1676106 Report a problem | ||
| 6/4/2023 | Price change | $299,000-5.1%$176/sqft |
Source: LERA MLS #1676106 Report a problem | ||
| 5/13/2023 | Price change | $315,000-3.1%$186/sqft |
Source: LERA MLS #1676106 Report a problem | ||
| 4/28/2023 | Price change | $325,000-1.2%$192/sqft |
Source: LERA MLS #1676106 Report a problem | ||
| 3/29/2023 | Listed for sale | $329,000-1.8%$194/sqft |
Source: LERA MLS #1676106 Report a problem | ||
| 1/10/2023 | Listing removed | -- |
Source: LERA MLS #1653171 Report a problem | ||
| 12/10/2022 | Price change | $334,900-1.5%$197/sqft |
Source: LERA MLS #1653171 Report a problem | ||
| 11/27/2022 | Listed for sale | $339,900$200/sqft |
Source: LERA MLS #1653171 Report a problem | ||
Public tax history
| Year | Property taxes | Tax assessment |
|---|---|---|
| 2025 | $6,255 +6.8% | $265,000 -15.7% |
| 2024 | $5,856 -27.5% | $314,530 -3% |
| 2023 | $8,080 +14.3% | $324,130 +24.3% |
| 2022 | $7,066 +71.4% | $260,790 +71.6% |
| 2021 | $4,123 | $152,000 +3.4% |
| 2020 | $4,123 +4.5% | $146,970 +5.6% |
| 2019 | $3,944 | $139,160 +28.4% |
| 2018 | $3,944 +44.6% | $108,400 +12.8% |
| 2017 | $2,728 +47.2% | $96,120 +46.4% |
| 2016 | $1,854 +1.9% | $65,670 +1.3% |
| 2015 | $1,818 | $64,850 -3.5% |
| 2014 | $1,818 | $67,200 +3.2% |
| 2013 | -- | $65,140 -3.4% |
| 2012 | -- | $67,450 -7.9% |
| 2011 | -- | $73,250 -6.5% |
| 2010 | -- | $78,340 -0.1% |
| 2009 | -- | $78,380 -9.9% |
| 2008 | -- | $86,960 +3.2% |
| 2007 | -- | $84,240 +4.3% |
| 2006 | -- | $80,730 +17.9% |
| 2005 | -- | $68,500 |
| 2004 | -- | -- |
| 2003 | -- | -- |
| 2002 | -- | -- |
| 2001 | -- | -- |
| 2000 | -- | -- |
Find assessor info on the county website
Neighborhood: Highland Park
Nearby homes
- $134,6002 bd1 ba948 sqft642 Bailey Ave, San Antonio, TX 78210Off Market

- $194,0004 bd2 ba1.9k sqft630 Bailey Ave, San Antonio, TX 78210For Sale

- $154,1002 bd1 ba951 sqft628 Bailey Ave, San Antonio, TX 78210Off Market
- $--1 bd1 ba800 sqft644 Bailey Ave, San Antonio, TX 78210Off Market
- $174,8002 bd1 ba825 sqft646 Bailey Ave, San Antonio, TX 78210Off Market
- $190,3001 bd1 ba-- sqft646 Bailey Ave #B, San Antonio, TX 78210Off Market
- $195,5003 bd2 ba1.6k sqft1435 Schley Ave, San Antonio, TX 78210Off Market
- $1,5003 bd1 ba1.2k sqft1439 Schley Ave, San Antonio, TX 78210For Rent
Nearby schools
GreatSchools rating
- NAHighland Park Elementary SchoolGrades: PK-5Distance: 0.3 mi
- NAPoe Middle SchoolGrades: 8Distance: 0.9 mi
- 4/10Brackenridge High SchoolGrades: 9-12Distance: 1.9 mi
Schools provided by the listing agent
- Elementary: Highland Park
- Middle: Poe
- High: Brackenridge
- District: San Antonio I.S.D.
Source: LERA MLS. This data may not be complete. We recommend contacting the local school district to confirm school assignments for this home.
Get a cash offer in 3 minutes
Find out how much your home could sell for in as little as 3 minutes with a no-obligation cash offer.
Estimated market value
$245,900
Get a cash offer in 3 minutes
Find out how much your home could sell for in as little as 3 minutes with a no-obligation cash offer.
Estimated market value
$245,900
- Texas
- Bexar County
- San Antonio
- 78210
- Highland Park
- 634 Bailey Ave
Nearby cities
Nearby neighborhoods
Nearby zip codes
Other San Antonio Topics
