Skip main navigation
For sale
  • $225,000

    634 Baldwin Dr, Kissimmee, FL 34758

    3beds
    1,067sqft
    : 
    $1,587/mo
    Get pre-qualified
    Single Family Residence
    Built in 1994
    7,710 Square Feet Lot
    $220,200 Zestimate®
    $211/sqft
    $90/mo HOA

    What's special

    Open floor planVolume ceilingsSplit bedroomTile flooring throughoutCozy front screened porchLiving and dining comboInside laundry room
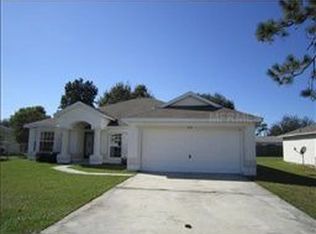
    “A Home That Truly Feels Like Home.” Beautiful 3/2 Home sits on a nice size lot, welcoming you to “Poinciana” in a very peaceful & quiet neighborhood. This “Cute Home” features - Cozy front Screened Porch in where you enjoy your morning coffee; Tile Flooring throughout; Volume Ceilings; Open Floor Plan; Split Bedroom; The Master Suite includes private bathroom with tub/shower combo; Living & Dining combo; The Galley Kitchen with plenty of Storage; Inside Laundry Room; 2 Car Garage with Screen-type door allowing extra ventilation; Living Room with sliding door that leading you to rear screen enclosed Lanai; Fenced Backyard with a Storage Shade; Covered Back Porch to enjoy “Florida Living” and so on ... The Community offers Club House, Pool, Picnic Area, and Playground. A minutes away to Shopping, Schools, Banking, Super Markets (Publix, Wal Mart, etc.), Restaurants, Public Transportation, Hospital, Library, Business Centers, and Schools. All the information relating to this MLS Listing is intended to be accurate but cannot be guaranteed and must be verified by the buyer and buyer's agent. Motivated seller. NOT A SHORT SALE** NOT A BANK OWNED** OR NOT A FORECLOSURE** All Buyers Are Welcome!! Don't miss this “Great Opportunity” to buy the home of your dreams!! Opportunity knocks - ACT FAST!!! Make your appointment NOW to see this GEM!
    2 days
    |
    206
    |
    21
    |

    Likely to sell faster than

    Zillow last checked:

    Listing updated:

    Listed by:

    Mohammed Hossain 407-925-3442,

    PROFILES INTERNATIONAL REALTY 321-297-8161

    Source: Stellar MLS,MLS#: S5152758MLS LogoOriginating MLS: Osceola

      Facts & features

      Interior

      Bedrooms & bathrooms
      • Bedrooms: 3
      • Bathrooms: 2
      • Full bathrooms: 2
      Primary bedroom
      • Features: Walk-In Closet(s)
      • Level: First
      • Area: 168 Square Feet
      • Dimensions: 14x12
      Bedroom 2
      • Features: Walk-In Closet(s)
      • Level: First
      • Area: 110 Square Feet
      • Dimensions: 11x10
      Bedroom 3
      • Features: Walk-In Closet(s)
      • Level: First
      • Area: 99 Square Feet
      • Dimensions: 11x9
      Dining room
      • Level: First
      • Area: 110 Square Feet
      • Dimensions: 11x10
      Kitchen
      • Level: First
      • Area: 90 Square Feet
      • Dimensions: 10x9
      Living room
      • Level: First
      • Area: 132 Square Feet
      • Dimensions: 12x11
      Heating
      • Central
      Cooling
      • Central Air
      Appliances
      • Included: Dishwasher, Microwave, Range, Refrigerator
      • Laundry: Inside, Laundry Room
      Features
      • Ceiling Fan(s), High Ceilings, Living Room/Dining Room Combo, Split Bedroom
      • Flooring: Carpet, Ceramic Tile
      • Has fireplace: No
      Interior area
      • Total structure area: 1,616
      • Total interior livable area: 1,067 sqft
      Video & virtual tour

      Property

      Parking
      • Total spaces: 2
      • Parking features: Garage - Attached
      • Attached garage spaces: 2
      Features
      • Levels: One
      • Stories: 1
      • Exterior features: Balcony, Garden, Other, Storage
      Lot
      • Size: 7,710 Square Feet
      Details
      • Parcel number: 252628611212870200
      • Zoning: OPUD
      • Special conditions: None

      Construction

      Type & style
      • Home type: SingleFamily
      • Property subtype: Single Family Residence
      Materials
      • Block, Concrete, Stucco
      • Foundation: Slab
      • Roof: Shingle
      Condition
      • New construction: No
      • Year built: 1994

      Utilities & green energy

      • Sewer: Public Sewer
      • Water: Public
      • Utilities for property: Cable Available, Electricity Available, Public, Sewer Available, Water Available

      Community & HOA

      Community
      • Features: Clubhouse, Deed Restrictions
      • Pet fee: $0 monthly
      • Subdivision: POINCIANA VILLAGE 2 NBHD 3
      HOA
      • Has HOA: Yes
      • Amenities included: Other, Tennis Court(s)
      • Services included: Cable TV, Internet, Other
      • HOA fee: $90 monthly
      • HOA name: Association of Poinciana Village (APV)
      • HOA phone: 863-427-0900
      Location
      • Region: Kissimmee

      Financial & listing details

      • Price per square foot: $211/sqft
      • Tax assessed value: $193,700
      • Annual tax amount: $3,323
      • Date on market: 7/22/2026
      • Cumulative days on market: 3 days
      • Listing terms: Cash,Conventional,FHA
      • Ownership: Fee Simple
      • Total actual rent: 0
      • Electric utility on property: Yes
      • Road surface type: Asphalt

        Estimated market value

        $220,200

        $209,000 - $231,000

        $1,764/mo

        Price history

        DateEventPrice
        7/22/2026Listed for sale$225,000+100%$211/sqft
        Source: Stellar MLS #S5152758 Report a problem
        9/23/2016Sold$112,500+2.3%$105/sqft
        Source: Stellar MLS #O5459496 Report a problem
        8/18/2016Pending sale$110,000$103/sqft
        Source: Coldwell Banker Ackley Realty #O5459496 Report a problem
        8/13/2016Listed for sale$110,000$103/sqft
        Source: COLDWELL BANKER ACKLEY REALTY #O5459496 Report a problem

        Public tax history

        YearProperty taxesTax assessment
        2025$3,324 +7.6%$193,700 +0.2%
        2024$3,089 +3.3%$193,400 -0.8%
        2023$2,989 +11.4%$194,900 +15.7%
        2022$2,683 +12.5%$168,500 +33.2%
        2021$2,384 +7.9%$126,500 +9.3%
        2020$2,210 +62%$115,700 +7.5%
        2019$1,364 $107,600 +12.7%
        2018$1,364 +7.2%$95,500 +16.2%
        2017$1,273 -24.6%$82,200 +75.9%
        2016$1,687 +175.2%$46,729 +0.7%
        2015$613 +7.4%$46,405 +0.8%
        2014$571 $46,037 +1.5%
        2013-- $45,357 +1.7%
        2012-- $44,599 +3%
        2011-- $43,300 -2.3%
        2010-- $44,300 -23.9%
        2009-- $58,200 -50.4%
        2008-- $117,300 -21%
        2007-- $148,500 +20.1%
        2006-- $123,600 +39.7%
        2005-- $88,500 +35.3%
        2004-- $65,400
        2003-- $65,400 +14%
        2002$480 -6.4%$57,376 +1.6%
        2001$513 +3.2%$56,472 +3%
        2000$497 $54,827
        Find assessor info on the county website

        Monthly payment

        Est. payment

        Payment breakdown

        Explore the cost of this home by adjusting the details. Changes won't be saved.
        All calculations are estimates and provided by Zillow, Inc. for informational purposes only. Actual amounts may vary.
        HOA fees may include property taxes on listings classified as Co-Ops. Contact the listing agent and/or owner for fee details.
        Mortgage interest rates are dependent on a number of factors, including credit score, down payment, and repayment length. Interest rate data provided by Zillow Group Marketplace, Inc. as of 1/1/1970 from various mortgage lenders with which we have lead or other similar arrangements; the Estimated Payment is an average of those rates.
        See how much you could borrow to make a competitive offer.

        Climate risks

        Neighborhood: 34758

        Getting around

        1 / 100
        Car-Dependent
        19 / 100
        Minimal Transit
        25 / 100
        Somewhat Bikeable

        Nearby schools

        GreatSchools rating
        Schools provided by the listing agent
        • Elementary: Koa Elementary
        • Middle: Discovery Intermediate
        • High: Liberty High

        Source: Stellar MLS. This data may not be complete. We recommend contacting the local school district to confirm school assignments for this home.

        A local agent can set up tours, give advice and negotiate with sellers.

        Browse local experts

        Similar homes