Skip main navigation
Sold for $554,000
  • $554,000

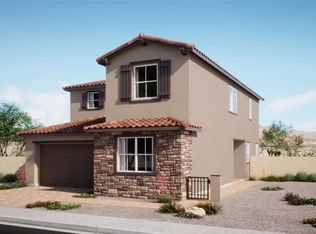
    634 Balsawood St, Henderson, NV 89011

    4beds
    2,608sqft
    Single Family Residence
    Built in 2025
    -- sqft lot
    $575,300 Zestimate®
    $212/sqft
    $2,774 Estimated rent

    Home value

    $575,300

    $547,000 - $604,000

    $2,774/mo

    Zestimate® history
    Loading
    Loading...

    Owner options

    List your home for rent

    $2,774/mo

    Rent Zestimate®

    Find your next renter with Zillow Rental Manager. Plus, with online applications, you can quickly screen prospective tenants – for free.

    Learn more

    $2,774/mo

    Rent Zestimate®

    Refinance and save

    $3,215/mo

    Est. payment

    Refinancing to a lower rate could help reduce your monthly payments and save thousands over the life of the loan.

    See today's rates

    $3,215/mo

    Est. payment

    Explore your selling options

    Work with a Zillow partner agent

    Leverage their expertise and Zillow's premium Showcase listings to get your home seen by more buyers.

    Get started

    List with your own agent

    Get your home in front of millions of buyers by listing it on Zillow.

    Learn how to do it

    Sell it yourself

    Take full control of how buyers see your home on Zillow by listing For Sale by Owner (FSBO).

    List your home

    What's special

    Flexible retreatCovered patioDual slidersWelcoming front porchAdditional en suite bedroomOpen concept living space
    Picture yourself arriving home, stepping onto a welcoming front porch where you can pause and relax before entering. Inside, the floor plan unfolds to reveal an open concept living space, where the kitchen flows into the dining space and great room seamlessly. Outside, the covered patio stretches out from dual sliders, inviting you to stretch your evenings or host casual gatherings seamlessly between indoors and outdoors. Imagine folding doors fading back so laughter travels freely, or a quiet evening shared on cool tile with soft air, your favorite chair, a book, maybe a friend. Every detail has been arranged so your daily routines feel natural, and special moments happen without effort. Beyond the kitchen lies a first-floor primary suite, where rest comes easily and life feels more grounded. Up a graceful stair, a loft waits; your flexible retreat for reading, music, or winding down. Down the hall, there?s an additional en suite bedroom, a private space for guests, growing children, or whoever needs a little sanctuary of their own. Cadence, Henderson, NV offers more than proximity?it offers a community shaped by trails, parks, pools, schools, shops, and opportunities to connect. If this kind of living resonates with what you're seeking, let?s walk through together. Reach out today for a tour of the Cedar plan and see how your next chapter could begin here. __Expected completion in November.__

    Zillow last checked:

    Listing updated:

    Source: Woodside HomesMLS Logo

    Facts & features

    Interior

    Bedrooms & bathrooms
    • Bedrooms: 4
    • Bathrooms: 4
    • Full bathrooms: 3
    • 1/2 bathrooms: 1
    Cooling
    • Central Air
    Interior area
    • Total interior livable area: 2,608 sqft

    Property

    Parking
    • Total spaces: 2
    • Parking features: Garage
    • Garage spaces: 2
    Features
    • Levels: 2.0
    • Stories: 2
    Details
    • Parcel number: 17906216033

    Construction

    Type & style
    • Home type: SingleFamily
    • Property subtype: Single Family Residence
    Materials
    • Stucco
    Condition
    • New Construction
    • New construction: Yes
    • Year built: 2025
    Details
    • Builder name: Woodside Homes

    Community & HOA

    Community
    • Subdivision: Ashwood at Cadence
    Location
    • Region: Henderson

    Financial & listing details

    • Price per square foot: $212/sqft
    • Tax assessed value: $110,074
    • Annual tax amount: $1,144
    • Date on market: 9/16/2025

    Price history

    DateEventPrice
    12/4/2025Sold$554,000-6.1%$212/sqft
    Source: Public Record Report a problem
    9/25/2025Price change$589,777-1.2%$226/sqft
    Source: Woodside Homes Report a problem
    9/16/2025Listed for sale$596,852$229/sqft
    Source: Woodside Homes Report a problem

    Public tax history

    YearProperty taxesTax assessment
    2026$1,144 +0%$38,526 0%
    2025$1,143 $38,528
    Find assessor info on the county website

    Neighborhood: Pittman

    Nearby schools

    GreatSchools rating
    Schools provided by the MLS
    • Elementary: C. T. Sewell Elementary School
    • Middle: Mahlon Brown Middle School
    • High: Basic Academy International Studies High

    Source: Woodside Homes. This data may not be complete. We recommend contacting the local school district to confirm school assignments for this home.

    Get a cash offer in 3 minutes
    Find out how much your home could sell for in as little as 3 minutes with a no-obligation cash offer.
    Estimated market value
    $575,300
    Get a cash offer in 3 minutes
    Find out how much your home could sell for in as little as 3 minutes with a no-obligation cash offer.
    Estimated market value
    $575,300