Welcome to Holiday City – A Premier 55+ Community Designed for Comfortable, Low-Maintenance Living! Step into easy living with this beautifully maintained and thoughtfully expanded Capri model home, located in the highly desirable Holiday City adult community. From the moment you arrive, you'll appreciate the charm and practicality of this spacious home designed with comfort, convenience, and style in mind. Inside, the home welcomes you with a large open-concept living and dining area, perfect for hosting friends and family. Brand new carpeting in the living room, dining room, and primary bedroom adds a fresh, updated feel and enhances the home’s warmth and comfort. The eat-in kitchen features a wide front-facing window that fills the space with sunshine and offers a pleasant view of the neighborhood—making every meal feel cozy and connected to the community. The home includes two generously sized bedrooms, each with its own private full bathroom. The primary suite is complemented by a hallway closet, room closet, and walk-in closet, providing practical storage and convenience. This lovely residence offers more than just the standard layout—it features two significant additions that enhance both function and enjoyment. A bright and inviting den provides the perfect space for reading, relaxing, or watching your favorite shows, with sliding glass doors that open to the private back patio—ideal for indoor/outdoor living. The expanded laundry room is a rare find, offering not only a washer and dryer but ample storage space and a convenient half bath, perfect for guests or added daily comfort. Whether you're hosting guests or simply enjoying your own retreat, this home offers space, privacy, and thoughtful design. Additional features include an attached one-car garage with direct access into the home, and a peaceful back patio—perfect for your morning coffee, gardening, or evening get-togethers. Enjoy added peace of mind with a newer roof and heater, both replaced just 5 years ago—an excellent value for future maintenance and energy efficiency. As a resident of Holiday City, you’ll enjoy a range of community amenities designed to enhance your lifestyle, including a swimming pool, clubhouse with social activities, and lawn maintenance, allowing you to embrace carefree, active adult living. Whether you’re looking to downsize without compromise or want a vibrant community to call home, this property offers the perfect blend of comfort, convenience, and charm. Home is being sold AS IS. Don’t miss your chance to make it yours!
Sold for $318,500
$318,500
634 Barbados Dr, Williamstown, NJ 08094
2beds
1,499sqft
Single Family Residence
Built in 1996
4,282 Square Feet Lot
$330,700 Zestimate®
$212/sqft
$2,625 Estimated rent
Home value
$330,700
$301,000 - $364,000
$2,625/mo
Zestimate® history
Owner options
List your home for rent
$2,625/mo
Rent Zestimate®
Find your next renter with Zillow Rental Manager. Plus, with online applications, you can quickly screen prospective tenants – for free.
$2,625/mo
Rent Zestimate®
Refinance and save
$2,391/mo
Est. payment
Refinancing to a lower rate could help reduce your monthly payments and save thousands over the life of the loan.
$2,391/mo
Est. payment
Explore your selling options
Work with a Zillow partner agent
Leverage their expertise and Zillow's premium Showcase listings to get your home seen by more buyers.
Get startedList with your own agent
Get your home in front of millions of buyers by listing it on Zillow.
Learn how to do itSell it yourself
Take full control of how buyers see your home on Zillow by listing For Sale by Owner (FSBO).
List your homeWhat's special
Eat-in kitchenBrand new carpetingWide front-facing windowWasher and dryerPrivate back patioPeaceful back patioAmple storage space
Zillow last checked:
Listing updated:
Listed by:
Christopher Valianti 609-605-7471,
RE/MAX Preferred - Mullica Hill,
Co-Listing Agent: Brandon Stahl 856-535-6426,
RE/MAX Preferred - Mullica Hill
Bought with:
Christopher McKenty, 447682
Opus Elite Real Estate of NJ, LLC
Source: Bright MLS,MLS#: NJGL2056650
Facts & features
Interior
Bedrooms & bathrooms
- Bedrooms: 2
- Bathrooms: 3
- Full bathrooms: 2
- 1/2 bathrooms: 1
- Main level bathrooms: 3
- Main level bedrooms: 2
Rooms
- Room types: Living Room, Dining Room, Kitchen, Family Room, Foyer, Other
Dining room
- Level: Main
Family room
- Level: Main
Foyer
- Level: Main
Kitchen
- Level: Main
Living room
- Level: Main
Other
- Level: Main
Heating
- Forced Air, Natural Gas
Cooling
- Central Air, Electric
Appliances
- Included: Gas Water Heater
- Laundry: Main Level
Features
- Has basement: No
- Has fireplace: No
Interior area
- Total structure area: 1,499
- Total interior livable area: 1,499 sqft
- Finished area above ground: 1,499
- Finished area below ground: 0
Property
Parking
- Total spaces: 2
- Parking features: Garage Faces Front, Concrete, Driveway, Attached
- Attached garage spaces: 1
- Uncovered spaces: 1
- Details: Garage Sqft: 240
Accessibility
- Accessibility features: None
Features
- Levels: One
- Stories: 1
- Patio & porch: Patio
- Exterior features: Awning(s)
- Pool features: Community
Lot
- Size: 4,282 Square Feet
- Dimensions: 42.00 x 102.00
Details
- Additional structures: Above Grade, Below Grade
- Parcel number: 1100009010500011
- Zoning: RESIDENTIAL
- Special conditions: Standard
Construction
Type & style
- Home type: SingleFamily
- Architectural style: Ranch/Rambler
- Property subtype: Single Family Residence
Materials
- Vinyl Siding
- Foundation: Crawl Space
- Roof: Architectural Shingle
Condition
- Good
- New construction: No
- Year built: 1996
Utilities & green energy
- Electric: Circuit Breakers
- Sewer: Public Sewer
- Water: Public
Community & HOA
Community
- Senior community: Yes
- Subdivision: Holiday City
HOA
- Has HOA: Yes
- Amenities included: Pool, Clubhouse
- Services included: Common Area Maintenance, Maintenance Grounds, Recreation Facility, Snow Removal
- HOA fee: $65 monthly
- HOA name: HOLIDAY CITY
Location
- Region: Williamstown
- Municipality: MONROE TWP
Financial & listing details
- Price per square foot: $212/sqft
- Tax assessed value: $158,900
- Annual tax amount: $5,818
- Date on market: 5/1/2025
- Listing agreement: Exclusive Right To Sell
- Ownership: Fee Simple
Price history
| Date | Event | Price |
|---|---|---|
| 9/26/2025 | Sold | $318,500$212/sqft |
Source: Public Record Report a problem | ||
| 6/6/2025 | Sold | $318,500-0.5%$212/sqft |
Source:  Bright MLS #NJGL2056650 Report a problem Bright MLS #NJGL2056650 Report a problem | ||
| 5/22/2025 | Pending sale | $320,000$213/sqft |
Source: Bright MLS #NJGL2056650 Report a problem | ||
| 5/13/2025 | Price change | $320,000-3%$213/sqft |
Source: Bright MLS #NJGL2056650 Report a problem | ||
| 5/1/2025 | Listed for sale | $330,000+121.5%$220/sqft |
Source: Bright MLS #NJGL2056650 Report a problem | ||
| 10/27/2016 | Sold | $149,000-6.3%$99/sqft |
Source: Public Record Report a problem | ||
| 8/28/2016 | Price change | $159,000-6.4%$106/sqft |
Source: Matese Realty #6836690 Report a problem | ||
| 7/29/2016 | Listed for sale | $169,900+77.5%$113/sqft |
Source: Matese Realty #6835767 Report a problem | ||
| 4/24/1996 | Sold | $95,740$64/sqft |
Source: Public Record Report a problem | ||
Public tax history
| Year | Property taxes | Tax assessment |
|---|---|---|
| 2025 | $5,819 | $158,900 |
| 2024 | $5,819 +5.3% | $158,900 |
| 2023 | $5,526 +0.5% | $158,900 |
| 2022 | $5,499 +1.8% | -- |
| 2019 | $5,400 | $158,900 |
| 2018 | $5,400 +20.8% | $158,900 +11.8% |
| 2017 | $4,469 +3.3% | $142,100 |
| 2016 | $4,327 +3.4% | $142,100 |
| 2015 | $4,186 +6.1% | $142,100 |
| 2014 | $3,946 -10.4% | $142,100 |
| 2013 | $4,404 +1.7% | $142,100 -16.8% |
| 2012 | $4,331 -11.6% | $170,700 |
| 2011 | $4,898 +4.3% | $170,700 -12.1% |
| 2010 | $4,698 +5.5% | $194,300 |
| 2009 | $4,453 | $194,300 |
| 2008 | -- | $194,300 +89.4% |
| 2007 | -- | $102,600 |
| 2006 | -- | $102,600 |
| 2005 | -- | $102,600 |
| 2004 | -- | $102,600 |
| 2003 | -- | $102,600 |
| 2002 | -- | $102,600 |
| 2001 | -- | $102,600 |
Find assessor info on the county website
Neighborhood: 08094
Nearby homes
- $299,9002 bd2 ba1.2k sqft638 Barbados Dr, Williamstown, NJ 08094Sold
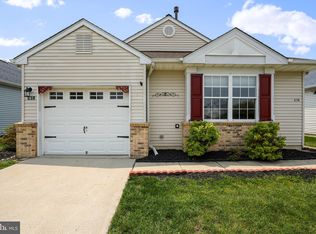
- $313,500-- bd-- ba1.2k sqft630 Barbados Dr, Williamstown, NJ 08094Off Market
- $315,600-- bd-- ba1.2k sqft626 Barbados Dr, Williamstown, NJ 08094Off Market
- $310,3002 bd2 ba1.2k sqft642 Barbados Dr, Williamstown, NJ 08094Off Market
- $339,600-- bd-- ba1.4k sqft425 Paradise Rd, Williamstown, NJ 08094Off Market
- $348,8002 bd2 ba1.4k sqft421 Paradise Rd, Williamstown, NJ 08094Off Market
- $348,400-- bd-- ba1.3k sqft429 Paradise Rd, Williamstown, NJ 08094Off Market
- $292,8001 bd2 ba1.2k sqft622 Barbados Dr, Williamstown, NJ 08094Off Market
Nearby schools
GreatSchools rating
- 6/10Radix Elementary SchoolGrades: PK-4Distance: 1.2 mi
- 5/10Williamstown Middle SchoolGrades: 5-8Distance: 1.8 mi
- 4/10Williamstown High SchoolGrades: 9-12Distance: 1.9 mi
Schools provided by the listing agent
- Middle: Williamstown M.s.
- High: Williamstown H.s.
- District: Monroe Township
Source: Bright MLS. This data may not be complete. We recommend contacting the local school district to confirm school assignments for this home.
Get a cash offer in 3 minutes
Find out how much your home could sell for in as little as 3 minutes with a no-obligation cash offer.
Estimated market value
$330,700
Get a cash offer in 3 minutes
Find out how much your home could sell for in as little as 3 minutes with a no-obligation cash offer.
Estimated market value
$330,700
- New Jersey
- Gloucester County
- Williamstown
- 08094
- 634 Barbados Dr
Nearby cities
Nearby neighborhoods
Nearby zip codes
Other Williamstown Topics
