What you been waiting for! Brick 3 bedroom 2 full bath home with a 16x 31 in-ground pool. Pool is a pool you can dive in, comes with slide and diving board. Serviced by Perry Pool. Open concept Floor plan, spacious living room and dining are. The back yard was made for entertainment and relaxing. Several decks, concrete area with fountain off the private master bedroom deck. The back yard also has an area for cooking out and firepit. Kitchen has a breakfast bar and pantry. The new in 6/24 hot water heater is located behind the pantry. Storage building is 10x12. Roof is approximately 3 years old. HVAC is around 5 years old. Master bedroom deck was wired for a hot tub at one time. Close to Middle school, Boys& Girls club and Girls Inc. Must see to appreciate all this home has to offer. Lot 31-D and a strip of Lot 30-D PT 4x100
Sold
$209,900
634 Berkshire Dr, Seymour, IN 47274
3beds
1,350sqft
Residential, Single Family Residence
Built in 1974
7,840 Square Feet Lot
$208,200 Zestimate®
$155/sqft
$1,696 Estimated rent
Home value
$208,200
$187,000 - $225,000
$1,696/mo
Zestimate® history
Owner options
List your home for rent
$1,696/mo
Rent Zestimate®
Find your next renter with Zillow Rental Manager. Plus, with online applications, you can quickly screen prospective tenants – for free.
$1,696/mo
Rent Zestimate®
Refinance and save
$1,281/mo
Est. payment
Refinancing to a lower rate could help reduce your monthly payments and save thousands over the life of the loan.
$1,281/mo
Est. payment
Explore your selling options
Work with a Zillow partner agent
Leverage their expertise and Zillow's premium Showcase listings to get your home seen by more buyers.
Get startedList with your own agent
Get your home in front of millions of buyers by listing it on Zillow.
Learn how to do itSell it yourself
Take full control of how buyers see your home on Zillow by listing For Sale by Owner (FSBO).
List your homeWhat's special
Zillow last checked:
Listing updated:
Listed by:
Judy Mellencamp 812-525-9902,
Schuler Bauer Real Estate Powe
Bought with:
Non-BLC Member
MIBOR REALTOR® Association
Source: MIBOR as distributed by MLS GRID,MLS#: 21991455
Facts & features
Interior
Bedrooms & bathrooms
- Bedrooms: 3
- Bathrooms: 2
- Full bathrooms: 2
- Main level bathrooms: 2
- Main level bedrooms: 3
Primary bedroom
- Features: Carpet
- Level: Main
- Area: 144 Square Feet
- Dimensions: 12x12
Bedroom 2
- Features: Carpet
- Level: Main
- Area: 132 Square Feet
- Dimensions: 12x11
Bedroom 3
- Features: Carpet
- Level: Main
- Area: 90 Square Feet
- Dimensions: 10x9
Dining room
- Features: Tile-Ceramic
- Level: Main
- Area: 154 Square Feet
- Dimensions: 11x14
Kitchen
- Features: Tile-Ceramic
- Level: Main
- Area: 121 Square Feet
- Dimensions: 11x11
Living room
- Features: Carpet
- Level: Main
- Area: 336 Square Feet
- Dimensions: 24x14
Heating
- Electric, Forced Air
Cooling
- Has cooling: Yes
Appliances
- Included: Dishwasher, Disposal, Microwave, Electric Oven
- Laundry: Laundry Closet
Features
- Attic Access, Breakfast Bar, Ceiling Fan(s), Pantry
- Windows: Screens, Windows Thermal, Windows Vinyl, Wood Work Painted
- Has basement: No
- Attic: Access Only
Interior area
- Total structure area: 1,350
- Total interior livable area: 1,350 sqft
Property
Parking
- Parking features: Concrete
Features
- Levels: One
- Stories: 1
- Patio & porch: Covered, Deck
- Exterior features: Water Feature Fountain
- Pool features: Diving Board, Fenced, In Ground
- Fencing: Fenced,Fence Full Rear
Lot
- Size: 7,840 Square Feet
- Features: Curbs, Storm Sewer, Street Lights
Details
- Additional structures: Barn Storage
- Additional parcels included: strip off of the SE end of Pt Lot 30D
- Parcel number: 366617102019000009
- Special conditions: None,Sales Disclosure On File
- Horse amenities: None
Construction
Type & style
- Home type: SingleFamily
- Architectural style: Ranch
- Property subtype: Residential, Single Family Residence
Materials
- Brick
- Foundation: Block
Condition
- New construction: No
- Year built: 1974
Utilities & green energy
- Electric: 200+ Amp Service
- Water: Municipal/City
- Utilities for property: Electricity Connected, Sewer Connected, Water Connected
Community & HOA
Community
- Features: Low Maintenance Lifestyle
- Subdivision: Eastbrook
HOA
- Has HOA: No
Location
- Region: Seymour
Financial & listing details
- Price per square foot: $155/sqft
- Tax assessed value: $153,600
- Annual tax amount: $1,014
- Date on market: 8/7/2024
- Cumulative days on market: 1 day
- Electric utility on property: Yes
Price history
| Date | Event | Price |
|---|---|---|
| 8/27/2024 | Sold | $209,900$155/sqft |
Source:  MIBOR as distributed by MLS GRID #21991455 Report a problem MIBOR as distributed by MLS GRID #21991455 Report a problem | ||
| 8/8/2024 | Pending sale | $209,900$155/sqft |
Source: MIBOR as distributed by MLS GRID #21991455 Report a problem | ||
| 8/8/2024 | Listed for sale | $209,900$155/sqft |
Source: MIBOR as distributed by MLS GRID #21991455 Report a problem | ||
Public tax history
| Year | Property taxes | Tax assessment |
|---|---|---|
| 2025 | $1,284 +26.6% | $153,600 +9.5% |
| 2024 | $1,014 -4.3% | $140,300 +17.6% |
| 2023 | $1,060 +35.8% | $119,300 +2.8% |
| 2022 | $781 +33.2% | $116,000 +13% |
| 2021 | $586 -0.5% | $102,700 +7.8% |
| 2020 | $589 -2% | $95,300 |
| 2019 | $601 +49.4% | $95,300 +10.2% |
| 2017 | $402 | $86,500 +5.9% |
| 2016 | -- | $81,700 -1.3% |
| 2014 | $350 +4.9% | $82,800 |
| 2013 | $334 +21.1% | $82,800 |
| 2012 | $276 -34.6% | $82,800 -6.4% |
| 2011 | $422 +4.3% | $88,500 |
| 2010 | $404 +27.9% | $88,500 |
| 2009 | $316 +28.2% | $88,500 -5.8% |
| 2007 | $247 | $93,900 |
Find assessor info on the county website
Neighborhood: 47274
Nearby homes
- $189,2003 bd1 ba1k sqft630 Berkshire Dr, Seymour, IN 47274Off Market
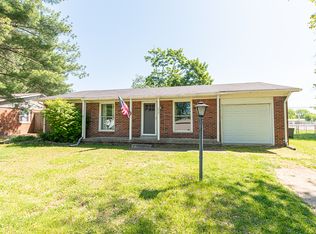
- $186,9003 bd1 ba1k sqft638 Berkshire Dr, Seymour, IN 47274Off Market
- $176,5003 bd1 ba1k sqft642 Berkshire Ct, Seymour, IN 47274Off Market
- $201,3003 bd1 ba1.6k sqft631 Berkshire Dr, Seymour, IN 47274Off Market
- $196,6002 bd1 ba1k sqft644 Berkshire Ct, Seymour, IN 47274Off Market
- $162,0003 bd1 ba1k sqft635 Berkshire Dr, Seymour, IN 47274Sold
- $151,6003 bd1 ba888 sqft624 Berkshire Dr, Seymour, IN 47274Off Market
- $163,2002 bd1 ba925 sqft625 Berkshire Dr, Seymour, IN 47274Off Market
Nearby schools
GreatSchools rating
- 6/10Seymour-Redding Elementary SchoolGrades: PK-4Distance: 0.9 mi
- 5/10Seymour Middle SchoolGrades: 6-8Distance: 0.1 mi
- 3/10Seymour Senior High SchoolGrades: 9-12Distance: 1.7 mi
Schools provided by the listing agent
- Middle: Seymour Middle School
- High: Seymour Senior High School
Source: MIBOR as distributed by MLS GRID. This data may not be complete. We recommend contacting the local school district to confirm school assignments for this home.


Get pre-qualified for a loan
At Zillow Home Loans, we can pre-qualify you in as little as 5 minutes with no impact to your credit score.An equal housing lender. NMLS #10287.
- Indiana
- Jackson County
- Seymour
- 47274
- 634 Berkshire Dr
Nearby cities
Nearby neighborhoods
Nearby zip codes
Other Seymour Topics
