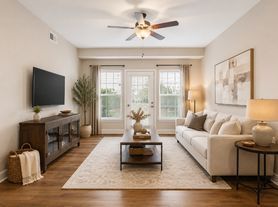
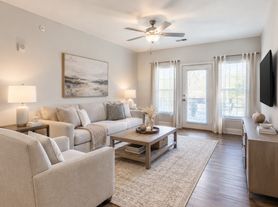
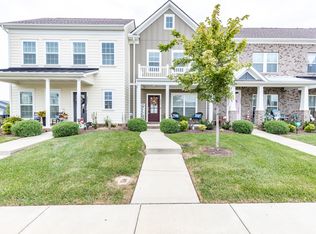
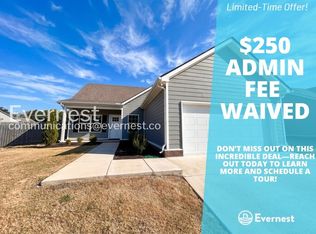
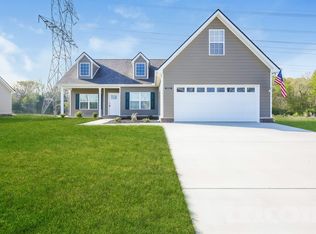
Move right into this beautifully maintained 3-bedroom townhome in exceptional condition, offering convenience and low-maintenance living.
Sliding glass doors lead to a private, fenced patio and backyard with low-maintenance turf, backing to common space for added privacy. The open kitchen features a large center island, pantry, abundant cabinetry, tile backsplash, and an eat-in dining area that flows into the living room. Refrigerator remains.
The primary suite is on the main level and offers the ease of one-level living. The suite features a huge walk-in closet and an en-suite bath with double vanities and a walk-in shower. Upstairs, you'll find two additional bedrooms, each with its own walk-in closet, along with a large loft ideal for a home office, media room, or play area.
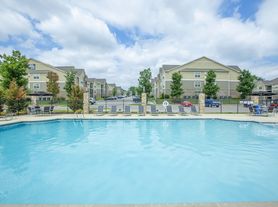
Other highlights include plenty of storage space, a one-car garage, and large, walk-in closets in every bedroom. Convenient location, minutes from shopping, dining, and everyday needs of Spring Hill, as well as Towhee Golf Club. The community has 4 neighborhood parks and a pool within walking distance.
*Preferred lender also to provide up to 1% OF LOAN AMOUNT TOWARD BUYER'S INTEREST RATE BUY DOWN. Buyers and buyer's agent to verify all pertinent information. Please see Offer Instructions. Email offer to katie@onwardre.com.
Active
Price cut: $15K (7/5)
$330,000
634 Birdie Dr, Spring Hill, TN 37174
3beds
1,846sqft
Townhouse, Residential, Condominium
Built in 2022
2,178 Square Feet Lot
$-- Zestimate®
$179/sqft
$210/mo HOA
What's special
- 11 days |
- 243 |
- 13 |
Likely to sell faster than
Zillow last checked:
Listing updated:
Listed by:
Katie Pearson 870-208-6632,
Onward Real Estate 615-234-5180
Source: RealTracs MLS as distributed by MLS GRID,MLS#: 3251124
Loading...
Facts & features
Interior
Bedrooms & bathrooms
- Bedrooms: 3
- Bathrooms: 3
- Full bathrooms: 2
- 1/2 bathrooms: 1
- Main level bedrooms: 1
Bedroom 1
- Features: Full Bath
- Level: Full Bath
- Area: 132 Square Feet
- Dimensions: 12x11
Bedroom 2
- Features: Walk-In Closet(s)
- Level: Walk-In Closet(s)
- Area: 182 Square Feet
- Dimensions: 14x13
Bedroom 3
- Features: Walk-In Closet(s)
- Level: Walk-In Closet(s)
- Area: 154 Square Feet
- Dimensions: 14x11
Primary bathroom
- Features: Double Vanity
- Level: Double Vanity
Den
- Features: Combination
- Level: Combination
Kitchen
- Features: Eat-in Kitchen
- Level: Eat-in Kitchen
Living room
- Features: Great Room
- Level: Great Room
- Area: 286 Square Feet
- Dimensions: 22x13
Recreation room
- Features: Second Floor
- Level: Second Floor
- Area: 165 Square Feet
- Dimensions: 15x11
Heating
- Central, Electric
Cooling
- Central Air, Electric
Appliances
- Included: Electric Oven, Built-In Electric Range, Dishwasher, Disposal, Microwave, Refrigerator
- Laundry: Electric Dryer Hookup, Washer Hookup
Features
- Ceiling Fan(s), Entrance Foyer, Extra Closets, Open Floorplan, Pantry, Walk-In Closet(s)
- Flooring: Carpet, Luxury Vinyl, Tile
- Basement: None
Interior area
- Total structure area: 1,846
- Total interior livable area: 1,846 sqft
- Finished area above ground: 1,846
Property
Parking
- Total spaces: 1
- Parking features: Garage Faces Front, Driveway
- Attached garage spaces: 1
- Has uncovered spaces: Yes
Features
- Levels: Two
- Stories: 2
- Patio & porch: Patio
- Pool features: Association
- Fencing: Back Yard
Lot
- Size: 2,178 Square Feet
- Dimensions: 25 x 79.33
- Features: Level
- Topography: Level
Details
- Parcel number: 043K E 01600 000
- Special conditions: Standard
Construction
Type & style
- Home type: Townhouse
- Property subtype: Townhouse, Residential, Condominium
- Attached to another structure: Yes
Materials
- Brick, Vinyl Siding
Condition
- New construction: No
- Year built: 2022
Utilities & green energy
- Sewer: Public Sewer
- Water: Public
- Utilities for property: Electricity Available, Water Available, Underground Utilities
Community & HOA
Community
- Security: Smoke Detector(s)
- Subdivision: Sawgrass West Sub Ph 2
HOA
- Has HOA: Yes
- Amenities included: Park, Playground, Pool, Sidewalks, Underground Utilities
- Services included: Maintenance Structure, Maintenance Grounds, Recreation Facilities, Trash
- HOA fee: $210 monthly
Location
- Region: Spring Hill
Financial & listing details
- Price per square foot: $179/sqft
- Tax assessed value: $320,000
- Annual tax amount: $2,119
- Date on market: 6/26/2026
- Electric utility on property: Yes
Estimated market value
Not available
Estimated sales range
Not available
Not available
Price history
| Date | Event | Price |
|---|---|---|
| 7/5/2026 | Price change | $330,000-4.3%$179/sqft |
Source: | ||
| 6/27/2026 | Listed for sale | $345,000-3.1%$187/sqft |
Source: | ||
| 6/2/2023 | Sold | $356,000+6.7%$193/sqft |
Source: Public Record Report a problem | ||
| 5/21/2023 | Listed for sale | $333,690$181/sqft |
Source: | ||

Public tax history
| Year | Property taxes | Tax assessment |
|---|---|---|
| 2025 | $2,119 | $80,000 |
| 2024 | $2,119 | $80,000 |
| 2023 | $2,119 | $80,000 |
Find assessor info on the county website
Monthly payment
Est. payment$--/mo
Payment breakdown
Explore the cost of this home by adjusting the details. Changes won't be saved.All calculations are estimates and provided by Zillow, Inc. for informational purposes only. Actual amounts may vary.
HOA fees may include property taxes on listings classified as Co-Ops. Contact the listing agent and/or owner for fee details.
Mortgage interest rates are dependent on a number of factors, including credit score, down payment, and repayment length. Interest rate data provided by Zillow Group Marketplace, Inc. as of 1/1/1970 from various mortgage lenders with which we have lead or other similar arrangements; the Estimated Payment is an average of those rates.
See how much you could borrow to make a competitive offer.
Climate risks
Neighborhood: 37174
Nearby schools
GreatSchools rating
- 7/10Battle Creek Middle SchoolGrades: 5-8Distance: 1.2 mi
- 4/10Spring Hill High SchoolGrades: 9-12Distance: 3.6 mi
- 6/10Battle Creek Elementary SchoolGrades: PK-4Distance: 1.3 mi
Schools provided by the listing agent
- Elementary: Marvin Wright Elementary School
- Middle: Battle Creek Middle School
- High: Spring Hill High School
Source: RealTracs MLS as distributed by MLS GRID. This data may not be complete. We recommend contacting the local school district to confirm school assignments for this home.
A local agent can set up tours, give advice and negotiate with sellers.
A local lender can help you make sure your offer is ready when you are.
- Tennessee
- Maury County
- Spring Hill
- 37174
- 634 Birdie Dr