Welcome to your forever home—expertly crafted by a high-end custom builder with an eye for quality and long-term comfort. Every inch of this one-of-a-kind property reflects thoughtful design and premium materials, starting with solid 3/4" Tongue & Groove Red Oak flooring and rich Cherry Wood kitchen cabinetry. Granite countertops and 100% wood trim from Custom Woodworks tie the main level together, while solid core doors and Bali wood blinds add elegance and privacy throughout. Impressive 9-10 ft. ceilings and unique tray and vault designs bring a grand sense of space to each room. Downstairs, you’ll find a concrete-formed workshop/safe room/gym built to FEMA standards—engineered for strength, safety, and versatility. Built with long-term peace of mind in mind, this home has remained completely DRY since day one. It’s elevated on 4 feet of black dirt and features a top-tier waterproofing system that includes a triple-pump sump pit. Inside, insulated interior walls and R-49 attic insulation maximize energy efficiency, while the zoned HVAC system with automated actuators ensures you only heat or cool the rooms you need. Outside, a massive 27' x 35' three-car garage provides hot and cold water hookups—perfect for cleaning vehicles, toys, or gear all year round, and the sellers have recently redone the flowerbeds around the home with new curbing and weed matting and even cleaned the landscaping rock! From top to bottom, this home combines craftsmanship, durability, and smart design to offer a lifestyle that’s as practical as it is luxurious.
Sold for $530,000
$530,000
634 Bluestem Trl, Dakota Dunes, SD 57049
5beds
3baths
3,495sqft
Single Family Residence, Residential
Built in 2013
0.27 Acres Lot
$536,100 Zestimate®
$152/sqft
$3,721 Estimated rent
Home value
$536,100
Estimated sales range
Not available
$3,721/mo
Zestimate® history
Owner options
List your home for rent
$3,721/mo
Rent Zestimate®
Find your next renter with Zillow Rental Manager. Plus, with online applications, you can quickly screen prospective tenants – for free.
$3,721/mo
Rent Zestimate®
Refinance and save
$2,821/mo
Est. payment
Refinancing to a lower rate could help reduce your monthly payments and save thousands over the life of the loan.
$2,821/mo
Est. payment
Explore your selling options
Work with a Zillow partner agent
Leverage their expertise and Zillow's premium Showcase listings to get your home seen by more buyers.
Get startedList with your own agent
Get your home in front of millions of buyers by listing it on Zillow.
Learn how to do itSell it yourself
Take full control of how buyers see your home on Zillow by listing For Sale by Owner (FSBO).
List your homeWhat's special
Zillow last checked:
Listing updated:
Listed by:
David Pepin 712-635-5945,
United Real Estate Solutions
Bought with:
Stephanie Dattolico
Gateway Real Estate Advisors
Source: Northwest Iowa Regional BOR,MLS#: 829558
Facts & features
Interior
Bedrooms & bathrooms
- Bedrooms: 5
- Bathrooms: 3
- Main level bathrooms: 2
- Main level bedrooms: 3
Rooms
- Room types: Living Room, Kitchen, Dining, Master, Full Bath, Bedroom, Other, Family
Heating
- Forced Air
Cooling
- Central Air
Appliances
- Included: Water Softener: Included
- Laundry: Main Level
Features
- Computer Area, Crown Molding, Eat-in Kitchen, Entrance Foyer, Master Bath, Master WI Closet, Wet Bar, Granite/Quartz, Kitchen Island, Pantry, Vaulted/Tray Ceilings
- Flooring: Hardwood
- Doors: French Doors
- Basement: Finished,Full
- Number of fireplaces: 1
- Fireplace features: Gas
Interior area
- Total structure area: 3,495
- Total interior livable area: 3,495 sqft
- Finished area above ground: 1,890
- Finished area below ground: 1,605
Property
Parking
- Total spaces: 3
- Parking features: Attached, Triple, Garage Door Opener, Oversized, Concrete
- Attached garage spaces: 3
Features
- Patio & porch: Deck
- Exterior features: Lighting
- Fencing: Fenced
Lot
- Size: 0.27 Acres
- Features: Landscaped, Lawn Sprinkler System, Level, Wooded
Details
- Parcel number: 4612723.MD.13.1015
- Zoning: res
- Zoning description: res
Construction
Type & style
- Home type: SingleFamily
- Architectural style: Ranch
- Property subtype: Single Family Residence, Residential
Materials
- Wood Siding
- Roof: Shingle
Condition
- New construction: No
- Year built: 2013
Utilities & green energy
- Sewer: Public Sewer
- Water: City
Community & HOA
HOA
- Has HOA: Yes
- HOA fee: $90 quarterly
Location
- Region: Dakota Dunes
Financial & listing details
- Price per square foot: $152/sqft
- Tax assessed value: $468,155
- Annual tax amount: $7,345
- Price range: $530K - $530K
- Date on market: 7/25/2025
- Inclusions: kitchen appliances, gun safe, curtain rods, curtains, blinds, built in shelving in bsmt.
- Exclusions: washer, dryer, free standing shelving in basement, garage shelving (freestanding) downstairs microwave, garage safe.
Price history
| Date | Event | Price |
|---|---|---|
| 8/27/2025 | Sold | $530,000$152/sqft |
Source:  Northwest Iowa Regional BOR #829558 Report a problem Northwest Iowa Regional BOR #829558 Report a problem | ||
| 7/25/2025 | Pending sale | $530,000+20.5%$152/sqft |
Source: Northwest Iowa Regional BOR #829558 Report a problem | ||
| 12/13/2019 | Sold | $440,000-1.1%$126/sqft |
Source: Northwest Iowa Regional BOR #805916 Report a problem | ||
| 10/9/2019 | Price change | $445,000-2.2%$127/sqft |
Source: Coldwell Banker Associated Brokers Realty, Inc. #805916 Report a problem | ||
| 9/17/2019 | Price change | $455,000-1.4%$130/sqft |
Source: Coldwell Banker Associated Brokers Realty, Inc. #805916 Report a problem | ||
| 8/22/2019 | Price change | $461,500-1.6%$132/sqft |
Source: Coldwell Banker Associated Brokers Realty, Inc. #805916 Report a problem | ||
| 7/29/2019 | Price change | $469,000+0.9%$134/sqft |
Source: Coldwell Banker Associated Brokers #805916 Report a problem | ||
| 5/18/2019 | Listed for sale | $465,000+1107.8%$133/sqft |
Source: Owner Report a problem | ||
| 4/29/2013 | Sold | $38,500$11/sqft |
Source: Public Record Report a problem | ||
Public tax history
| Year | Property taxes | Tax assessment |
|---|---|---|
| 2025 | $7,299 -8% | $468,155 |
| 2023 | $7,931 +10.1% | $468,155 |
| 2022 | $7,203 +0.9% | $468,155 +10% |
| 2021 | $7,140 +28.8% | $425,595 +4.5% |
| 2020 | $5,546 | $407,162 +28.5% |
| 2019 | -- | $316,883 +4.4% |
| 2018 | $5,372 | $303,627 |
| 2017 | $5,372 | $303,627 |
| 2016 | $5,372 | $303,627 |
| 2015 | $5,372 -8% | $303,627 -3.7% |
| 2014 | $5,842 | $315,432 +719.3% |
| 2013 | -- | $38,500 |
Find assessor info on the county website
Neighborhood: 57049
Nearby homes
- $527,100-- bd-- ba-- sqft622 Bluestem Trl, Dakota Dunes, SD 57049Off Market
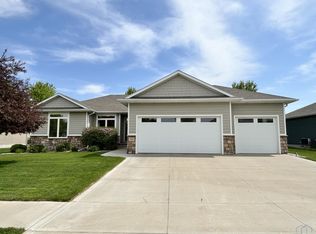
- $532,5005 bd3 ba2.9k sqft642 Bluestem Trl, Dakota Dunes, SD 57049Sold
- $442,7003 bd-- ba1.6k sqft561 Sandstone Cir, Dakota Dunes, SD 57049Off Market
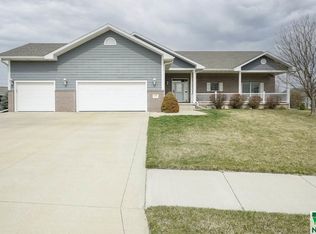
- $513,3004 bd3 ba3.5k sqft555 Sandstone Cir, Dakota Dunes, SD 57049Off Market
- $452,7005 bd3 ba2.7k sqft567 Sandstone Cir, Dakota Dunes, SD 57049Off Market
- $569,9005 bd2 ba3.1k sqft633 Bluestem Trl, Dakota Dunes, SD 57049Off Market
- $520,0005 bd3 ba3.2k sqft573 Sandstone Cir, Dakota Dunes, SD 57049Sold
- $601,4004 bd3 ba3.7k sqft612 Bluestem Trl, Dakota Dunes, SD 57049Off Market
Nearby schools
GreatSchools rating
- 6/10Dakota Valley Elementary - 02Grades: K-3Distance: 3.7 mi
- 9/10Dakota Valley Jr. High - 03Grades: 6-8Distance: 3.8 mi
- 7/10Dakota Valley High School - 01Grades: 9-12Distance: 3.8 mi
Schools provided by the listing agent
- Elementary: Dakota Valley
- Middle: Dakota Valley
- High: Dakota Valley
Source: Northwest Iowa Regional BOR. This data may not be complete. We recommend contacting the local school district to confirm school assignments for this home.


Get pre-qualified for a loan
At Zillow Home Loans, we can pre-qualify you in as little as 5 minutes with no impact to your credit score.An equal housing lender. NMLS #10287.
Sell for more on Zillow
Get a Zillow Showcase℠ listing at no additional cost and you could sell for .
$536,100
2% more
+$10,722
With Zillow Showcase(estimated)
$546,822
- South Dakota
- Union County
- North Sioux City
- 57049
- 634 Bluestem Trl
Nearby cities
Nearby zip codes
Other North Sioux City Topics
- Apartments for Rent in 57049
- Houses for Sale in 57049
- Houses for Rent in 57049
- 57049 Real Estate
- North Sioux City Condos
- Houses for Sale in North Sioux City
- Newest Listings in North Sioux City
- North Sioux City Home Values
- North Sioux City Real Estate Agents
- North Sioux City Refinance
- North Sioux City Mortgage Rates
