Skip main navigation
Off market
  • $477,300

    634 Bradford Loop, The Villages, FL 32163

    3beds
    1,860sqft
    SingleFamily
    Built in 2011
    5,662 Square Feet Lot
    $477,300 Zestimate®
    $257/sqft
    $2,847 Estimated rent

    Home value

    $477,300

    $453,000 - $501,000

    $2,847/mo

    Zestimate® history
    Loading
    Loading...

    Owner options

    List your home for rent

    $2,847/mo

    Rent Zestimate®

    Find your next renter with Zillow Rental Manager. Plus, with online applications, you can quickly screen prospective tenants – for free.

    Learn more

    $2,847/mo

    Rent Zestimate®

    Refinance and save

    $3,004/mo

    Est. payment

    Refinancing to a lower rate could help reduce your monthly payments and save thousands over the life of the loan.

    See today's rates

    $3,004/mo

    Est. payment

    Explore your selling options

    Work with a Zillow partner agent

    Leverage their expertise and Zillow's premium Showcase listings to get your home seen by more buyers.

    Get started

    List with your own agent

    Get your home in front of millions of buyers by listing it on Zillow.

    Learn how to do it

    Sell it yourself

    Take full control of how buyers see your home on Zillow by listing For Sale by Owner (FSBO).

    List your home

    What's special

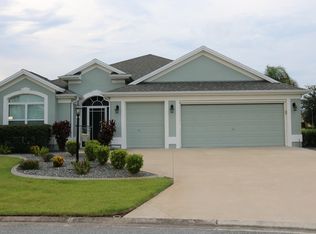
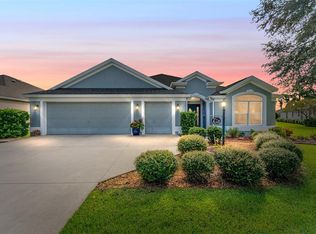
    NO BOND on this Beautiful BEGONIA Designer with Golf Cart Garage! In addition to the 1860 sq. ft of livable space, the GLASS ENCLOSED LANAI is approx.. 224 sq. ft. and has Stackable Sliders and a separate Climate Controlled unit. That's approx. 2085 sq. ft. of LIVING SPACE. The beauty of this home will be evident at first glance with gorgeous landscaping, screened entry and then....step inside. This wonderful OPEN PLAN is great for entertaining and you'll love the Split Bedrooms with a Pocket Door to the Guest Bedrooms providing PRIVACY for you and your Guests! The front Bedroom (does not have a closet) offers an amazing Built-in perfect for a home office/craft space and gorgeous HARDWOOD FLOORS. The Master Suite has a TRAY CEILING, 2 WIC's, Dual Sinks and ROMAN SHOWER. The heart of the home, the Kitchen has Hi-Def Laminate Counters, Stainless Appliances, 42" Stepped up Cherry Cabinets and Pull-out shelves, even the Pantry! The Living/Dining area has VAULTED CEILINGS with CROWN MOLDING and beautiful Laminate floors. Loaded with so many upgrades, such as a Paver Patio out back, Solar Attic fans, Solar Tube, Extra Insulation, Attic Stairs, Painted Lanai and Garage Floor, Gutters all around, and more. Just a few years old, this lovely home is located in the Village of Sanibel with easy access to pools, rec. centers and shopping. Tax line reflects property taxes only. CDD line reflects combination combination of annual maintenance and fire district. NO BOND!

    This property is off market, which means it's not currently listed for sale or rent on Zillow. This may be different from what's available on other websites or public sources.

    Facts & features

    Interior

    Bedrooms & bathrooms
    • Bedrooms: 3
    • Bathrooms: 2
    • Full bathrooms: 2
    Heating
    • Electric
    Cooling
    • Central
    Appliances
    • Included: Dishwasher, Dryer, Microwave, Refrigerator, Washer
    Features
    • Attic, Inside Utility, Smoke Alarm(S), Walk In Closet, Ceiling Fan(S), Window Treatment, Blinds/Shades, Unfurnished, Cathedral/Vaulted Ceiling, Tray Ceiling
    • Flooring: Tile, Carpet, Hardwood, Laminate
    Interior area
    • Total interior livable area: 1,860 sqft

    Property

    Parking
    • Parking features: Carport, Garage - Attached
    Features
    • Exterior features: Stucco
    Lot
    • Size: 5,662 sqft
    Details
    • Parcel number: G01D112

    Construction

    Type & style
    • Home type: SingleFamily
    Condition
    • Year built: 2011

    Community & neighborhood

    Location
    • Region: The Villages

    Other

    Other facts
    • Additional Rooms: Foyer, Inside Utility
    • Exterior Construction: Block, Stucco
    • Exterior Features: Irrigation System, Sliding Doors, Trees/Landscaped, Patio/Porch/Deck Open, Patio/Porch/Deck Open, Patio/Porch/Deck Open, Mature Landscaping, Gutters / Downspouts
    • Financing Available: Cash, Conventional, VA
    • Foundation: Slab
    • Garage Carport: 2 Car Garage, Golf Cart Garage
    • Heatingand Fuel: Central, Fuel - Electric
    • Interior Features: Attic, Inside Utility, Smoke Alarm(S), Walk In Closet, Ceiling Fan(S), Window Treatment, Blinds/Shades, Unfurnished, Cathedral/Vaulted Ceiling, Tray Ceiling
    • Interior Layout: Eating Space In Kitchen, Volume Ceilings, Open Floor Plan, Split Bedroom, Living Room/Dining Room Combo
    • Listing Type: Exclusive Right to Sell
    • Location: Street Paved
    • Master Bath Features: Dual Sinks, Shower No Tub
    • Ownership: Fee Simple
    • Pool: Community
    • Property Type: Residential
    • Roof: Shingle
    • Special Listing Type: Not Applicable
    • Square Foot Source: Public Records
    • Last Change Type: Pending
    • Property Style: Single Family Home
    • Status: Pending
    • Last Status: Active
    • Property Description: One Story
    • Kitchen Features: Pantry, Breakfast Bar
    • HOA Common Assn: Optional
    • Other Fees Term: Monthly
    • Office Primary Board ID: Lake and Sumter
    • Contract Status: No Contingency
    • Housing For Older Persons: 55 or older
    • Minimum Lease: No Minimum
    • Ownership: Fee Simple

    Price history

    DateEventPrice
    12/30/2016Sold$323,000-4.7%$174/sqft
    Source: Public Record Report a problem
    12/12/2016Pending sale$339,000$182/sqft
    Source: REALTY EXECUTIVES IN THE VILLA #G4835300 Report a problem
    11/25/2016Listed for sale$339,000+39.2%$182/sqft
    Source: REALTY EXECUTIVES IN THE VILLA #G4835300 Report a problem
    1/15/2013Sold$243,500+8.2%$131/sqft
    Source: Public Record Report a problem
    1/12/2012Sold$225,000$121/sqft
    Source: Public Record Report a problem

    Public tax history

    YearProperty taxesTax assessment
    2025$4,841 -1.3%$400,210 +0.3%
    2024$4,907 +4.8%$398,910 +8.6%
    2023$4,684 +4.5%$367,300 +10%
    2022$4,480 +5.4%$333,910 +10%
    2021$4,252 -8.2%$303,560 -0.2%
    2020$4,635 $304,260 +2.9%
    2019$4,635 +4.3%$295,790 +17.6%
    2018$4,443 +19.8%$251,460 -0.7%
    2017$3,711 -3.3%$253,300 +0.9%
    2016$3,837 -25.8%$251,050 +0.7%
    2015$5,173 -0.5%$249,310 +0.8%
    2014$5,199 -1%$247,340 +13.2%
    2013$5,253 $218,510 +7.5%
    2012-- $203,310 +6881.8%
    2011-- $2,912

    Find assessor info on the county website

    Neighborhood: 32163

    Nearby schools

    GreatSchools rating
    Get a cash offer in 3 minutes
    Find out how much your home could sell for in as little as 3 minutes with a no-obligation cash offer.
    Estimated market value
    $477,300
    Get a cash offer in 3 minutes
    Find out how much your home could sell for in as little as 3 minutes with a no-obligation cash offer.
    Estimated market value
    $477,300