This is a beautiful, must see, well-maintained home, in the coveted Windshire Park Community. $15,000 Seller credit at close! Welcome in to a property that feels like home. The main level offers an ideal flex/family space, formal dining, and a gorgeous family room that flows into a bright, open kitchen, with tons of beautiful cabinetry, a large pantry, functional counter space, colorful granite counters and upgraded fixtures. Standing in the kitchen you look out over your gorgeous, large, back yard, through fantastic windows, with views to the west. Upstairs you will find an amazing primary bedroom retreat that offers an oasis at home, and includes a 5 piece attached bath, and a walk-in closet with custom shelving/storage. Upstairs also includes a large, fun, loft area, 3 more large, bright bedrooms and 2 more full baths, all of which are super clean and functional. The lower level is so full of possibilities! 2 huge bedrooms, one of which would make an ideal second primary bedroom, features a custom ensuite full bath that is bright and welcoming, the second bedroom would also make an amazing craft/hobby room or in home gym. There is also an ideal media room, a perfect game/flex space, an amazing custom fireplace, and tons of storage, all in a lower level you won't want to leave. Custom paint and lighting complete the contemporary feel of this beautiful home. Other highlights include dual high efficiency furnaces and A/C units, an oversize 3 car garage with beautiful cabinets and storage. The exterior has so many highlights! A large corner cul-de-sac lot with tons of curb appeal that offers at home serenity, and includes professional landscaping, a fully fenced back yard, a custom concrete patio, mature trees, mountain views, and only one neighbor! Ideally located to commerce and conveniences, shopping, food and entertainment, recreation, the mountains, and a beautiful community park and pool. This is a must see home at this price point!
Sold for $730,000
$730,000
634 Camberly Court, Windsor, CO 80550
6beds
4,564sqft
Single Family Residence
Built in 2010
9,147 Square Feet Lot
$739,900 Zestimate®
$160/sqft
$3,596 Estimated rent
Home value
$739,900
$703,000 - $777,000
$3,596/mo
Zestimate® history
Owner options
List your home for rent
$3,596/mo
Rent Zestimate®
Find your next renter with Zillow Rental Manager. Plus, with online applications, you can quickly screen prospective tenants – for free.
$3,596/mo
Rent Zestimate®
Refinance and save
$3,710/mo
Est. payment
Refinancing to a lower rate could help reduce your monthly payments and save thousands over the life of the loan.
$3,710/mo
Est. payment
Explore your selling options
Work with a Zillow partner agent
Leverage their expertise and Zillow's premium Showcase listings to get your home seen by more buyers.
Get startedList with your own agent
Get your home in front of millions of buyers by listing it on Zillow.
Learn how to do itSell it yourself
Take full control of how buyers see your home on Zillow by listing For Sale by Owner (FSBO).
List your homeWhat's special
Mature treesAmazing custom fireplaceMountain viewsBeautiful community parkOpen kitchenProfessional landscapingLarge pantry
Zillow last checked:
Listing updated:
Listed by:
Forrest Oldham 720-771-0246 forrestoldham@yahoo.com,
Coldwell Banker Realty 24
Bought with:
Amanda Contreras, 100083928
Compass - Denver
Source: REcolorado as distributed by MLS GRID,MLS#: 5222650
Facts & features
Interior
Bedrooms & bathrooms
- Bedrooms: 6
- Bathrooms: 5
- Full bathrooms: 4
- 1/2 bathrooms: 1
- Main level bathrooms: 1
Primary bedroom
- Level: Upper
Bedroom
- Level: Upper
Bedroom
- Level: Upper
Bedroom
- Level: Upper
Bedroom
- Level: Basement
Bedroom
- Level: Basement
Primary bathroom
- Level: Upper
Bathroom
- Level: Upper
Bathroom
- Level: Upper
Bathroom
- Level: Main
Bathroom
- Level: Basement
Bonus room
- Level: Main
Dining room
- Level: Main
Family room
- Level: Main
Game room
- Level: Basement
Kitchen
- Level: Main
Laundry
- Level: Main
Loft
- Level: Upper
Media room
- Level: Basement
Heating
- Forced Air
Cooling
- Central Air
Appliances
- Included: Dishwasher, Disposal, Dryer, Gas Water Heater, Humidifier, Microwave, Oven, Range, Refrigerator, Self Cleaning Oven, Washer
Features
- Ceiling Fan(s), Eat-in Kitchen, Five Piece Bath, Granite Counters, High Ceilings, High Speed Internet, Open Floorplan, Pantry, Primary Suite, Walk-In Closet(s)
- Flooring: Carpet, Laminate, Tile
- Windows: Double Pane Windows, Window Coverings, Window Treatments
- Basement: Finished,Full,Sump Pump
- Number of fireplaces: 2
- Fireplace features: Basement, Electric, Family Room, Gas, Gas Log
Interior area
- Total structure area: 4,564
- Total interior livable area: 4,564 sqft
- Finished area above ground: 3,166
- Finished area below ground: 1,263
Property
Parking
- Total spaces: 3
- Parking features: Concrete, Dry Walled, Floor Coating, Lighted, Oversized
- Attached garage spaces: 3
Features
- Levels: Two
- Stories: 2
- Patio & porch: Front Porch, Patio
- Exterior features: Playground, Private Yard
- Fencing: Partial
- Has view: Yes
- View description: Mountain(s)
Lot
- Size: 9,147 Square Feet
- Features: Corner Lot, Cul-De-Sac, Irrigated, Landscaped, Level, Many Trees, Sprinklers In Front, Sprinklers In Rear
Details
- Parcel number: R3813505
- Special conditions: Standard
Construction
Type & style
- Home type: SingleFamily
- Property subtype: Single Family Residence
Materials
- Brick, Frame
- Foundation: Concrete Perimeter
- Roof: Composition
Condition
- Year built: 2010
Utilities & green energy
- Sewer: Public Sewer
- Water: Public
Community & HOA
Community
- Security: Carbon Monoxide Detector(s), Smoke Detector(s)
- Subdivision: Windshire Park
HOA
- Has HOA: Yes
- Amenities included: Park, Playground, Pool
- Services included: Reserve Fund, Irrigation
- HOA fee: $277 quarterly
- HOA name: Windshire Park
- HOA phone: 970-377-0609
Location
- Region: Windsor
Financial & listing details
- Price per square foot: $160/sqft
- Tax assessed value: $693,353
- Annual tax amount: $4,713
- Date on market: 11/17/2023
- Listing terms: Cash,Conventional
- Exclusions: Light Fixture Over Kitchen Table. Back Yard Play Set Negotiable.
- Ownership: Individual
- Road surface type: Paved
Price history
| Date | Event | Price |
|---|---|---|
| 2/9/2024 | Sold | $730,000-2%$160/sqft |
Source:  REcolorado as distributed by MLS GRID #5222650 Report a problem REcolorado as distributed by MLS GRID #5222650 Report a problem | ||
| 1/8/2024 | Pending sale | $745,000$163/sqft |
Source: REcolorado as distributed by MLS GRID #5222650 Report a problem | ||
| 11/17/2023 | Listed for sale | $745,000+52.7%$163/sqft |
Source: REcolorado as distributed by MLS GRID #5222650 Report a problem | ||
| 11/22/2021 | Listing removed | -- |
Source: Zillow Rental Manager Report a problem | ||
| 11/10/2021 | Listed for rent | $2,795$1/sqft |
Source: Zillow Rental Manager Report a problem | ||
| 6/1/2017 | Sold | $488,000-2.2%$107/sqft |
Source:  IRES as distributed by MLS GRID #816599 Report a problem IRES as distributed by MLS GRID #816599 Report a problem | ||
| 4/12/2017 | Listed for sale | $499,000+61%$109/sqft |
Source: Sears Real Estate #816599 Report a problem | ||
| 7/8/2011 | Sold | $310,000-4.3%$68/sqft |
Source: Public Record Report a problem | ||
| 6/11/2011 | Listed for sale | $324,062$71/sqft |
Source: Keller Williams Preferred Realty #959694 Report a problem | ||
Public tax history
| Year | Property taxes | Tax assessment |
|---|---|---|
| 2026 | $6,028 +9.4% | $42,440 -2.1% |
| 2025 | $5,509 +6.2% | $43,330 -2.8% |
| 2024 | $5,188 +10.1% | $44,560 -6.6% |
| 2023 | $4,713 +4.2% | $47,730 +38.2% |
| 2022 | $4,524 +9.6% | $34,540 -2.8% |
| 2021 | $4,126 | $35,540 +8.2% |
| 2020 | $4,126 +16.7% | $32,850 |
| 2019 | $3,535 -13.8% | $32,850 +16.8% |
| 2018 | $4,101 +16% | $28,120 |
| 2017 | $3,535 -4% | $28,120 -2.9% |
| 2016 | $3,684 +3.1% | $28,950 |
| 2015 | $3,574 +16.6% | $28,950 +22.2% |
| 2014 | $3,065 | $23,700 |
| 2013 | -- | $23,700 -1.2% |
| 2012 | -- | $23,990 |
| 2011 | -- | $23,990 +267.9% |
| 2010 | -- | $6,520 |
| 2009 | -- | $6,520 +1.7% |
| 2008 | -- | $6,410 |
| 2007 | -- | $6,410 +21266.7% |
| 2006 | -- | $30 |
Find assessor info on the county website
Neighborhood: 80550
Nearby homes
- $477,8002 bd2 ba1.6k sqft630 Camberly Ct, Windsor, CO 80550Off Market
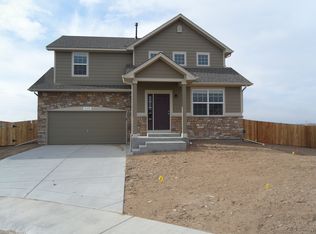
- $595,4005 bd4 ba3.4k sqft816 Camberly Dr, Windsor, CO 80550Off Market
- $539,7004 bd3 ba2.5k sqft953 Camberly Ct, Windsor, CO 80550Off Market
- $693,7005 bd4 ba4.5k sqft635 Camberly Ct, Windsor, CO 80550Off Market
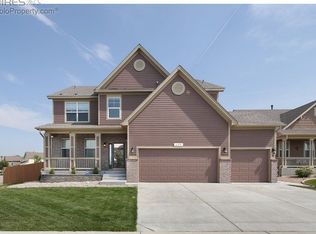
- $522,3003 bd3 ba2.3k sqft740 Camberly Dr, Windsor, CO 80550Off Market
- $618,2005 bd3 ba3.7k sqft631 Camberly Ct, Windsor, CO 80550Off Market
- $625,0004 bd3 ba4.4k sqft626 Camberly Ct, Windsor, CO 80550Sold
- $718,3005 bd4 ba4.4k sqft622 Camberly Ct, Windsor, CO 80550Off Market
Nearby schools
GreatSchools rating
- 6/10Grandview Elementary SchoolGrades: PK-5Distance: 0.4 mi
- 5/10Windsor Middle SchoolGrades: 6-8Distance: 1.4 mi
- 6/10Windsor High SchoolGrades: 9-12Distance: 1.2 mi
Schools provided by the listing agent
- Elementary: Grand View
- Middle: Windsor
- High: Windsor
- District: Weld RE-4
Source: REcolorado as distributed by MLS GRID. This data may not be complete. We recommend contacting the local school district to confirm school assignments for this home.
Get a cash offer in 3 minutes
Find out how much your home could sell for in as little as 3 minutes with a no-obligation cash offer.
Estimated market value
$739,900
Get a cash offer in 3 minutes
Find out how much your home could sell for in as little as 3 minutes with a no-obligation cash offer.
Estimated market value
$739,900
- Colorado
- Weld County
- Windsor
- 80550
- 634 Camberly Court
Nearby cities
Nearby zip codes
Other Windsor Topics
