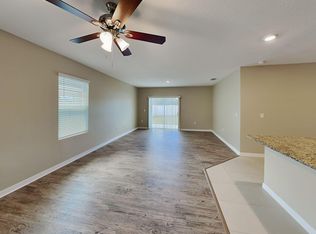
One or more photo(s) has been virtually staged. NEWLY REMODELED GORGEOUS POND and WOODED VIEW! Come enjoy this craftsman style home with 2278 square feet of living space, 4 bedrooms and 2.5 bathrooms, providing plenty of room for comfortable living. BRAND NEW A/C (2025) AND NEWER ROOF (2022) too! With a DEEP BACKYARD, there is plenty of room for endless possibilities. The wide entryway leads you to where you will be immediately drawn to the open concept design that easily connects the kitchen, dining, and living areas. This open kitchen has BRAND NEW GRANITE COUNTERTOPS, and BRAND NEW STAINLESS-STEEL APPLIANCES, and BAR AREA for additional seating. Off the kitchen, is a HUGE Laundry Area and PANTRY and ample STORAGE area that is a rarity in this size home. The WOOD TILE adds elegance and durability to the home and the spacious living room is perfect for enjoying get-togethers and has plenty of room for everyone. Sliders off the Dining area lead into the LARGE BACKYARD with a STUNNING VIEW of POND. Upstairs all NEW LUXURY VINYL PLANK FLOORING THROUGHOUT. Don’t forget about the incredible Extra Large Main Bedroom and HUGE WALK-IN CLOSET where there is so much room for all your furniture and then some. Main Bath has BRAND NEW VANITY with double sinks and a BATHTUB to enjoy and relax into. This home also includes NEW VANITY in second bath, NEW BLINDS, NEW LIGHTING, NEW DOOR HARDWARE throughout. Located in the desirable Four Corners community. The low HOA includes community pool, playground, outdoor fitness, and basketball area. Four Corners offers convenience with two Publix stores, Starbucks, and Champions Gate Crossing nearby. The home is less than three miles from major highways, with Disney World just two exits away! Enjoy dining options like Olive Garden, Chili's, and local favorites, plus a range of shopping at Posner Park.
Sold for $399,000
$399,000
634 CANNA DRIVE, DAVENPORT, FL 33897
4beds
2,278sqft
Single Family Residence
Built in 2005
5,820 Square Feet Lot
$387,700 Zestimate®
$175/sqft
$2,460 Estimated rent
Home value
$387,700
$349,000 - $430,000
$2,460/mo
Zestimate® history
Owner options
List your home for rent
$2,460/mo
Rent Zestimate®
Find your next renter with Zillow Rental Manager. Plus, with online applications, you can quickly screen prospective tenants – for free.
$2,460/mo
Rent Zestimate®
Refinance and save
$2,739/mo
Est. payment
Refinancing to a lower rate could help reduce your monthly payments and save thousands over the life of the loan.
$2,739/mo
Est. payment
Explore your selling options
Work with a Zillow partner agent
Leverage their expertise and Zillow's premium Showcase listings to get your home seen by more buyers.
Get startedList with your own agent
Get your home in front of millions of buyers by listing it on Zillow.
Learn how to do itSell it yourself
Take full control of how buyers see your home on Zillow by listing For Sale by Owner (FSBO).
List your homeWhat's special
New blindsCraftsman style homeNew door hardwareStunning view of pondDeep backyardBrand new granite countertopsLarge backyard
Zillow last checked:
Listing updated:
Listed by:
Linda Wright 813-629-9991,
WRIGHT REALTY SOLUTIONS 813-629-9991
Bought with:
Lisena Piquant, 3470020
CENTURY 21 CARIOTI
Source: Stellar MLS,MLS#: TB8373842 Originating MLS: Suncoast Tampa
Originating MLS: Suncoast Tampa
Facts & features
Interior
Bedrooms & bathrooms
- Bedrooms: 4
- Bathrooms: 3
- Full bathrooms: 2
- 1/2 bathrooms: 1
Rooms
- Room types: Storage Rooms
Primary bedroom
- Features: Walk-In Closet(s)
- Level: Second
- Area: 369.75 Square Feet
- Dimensions: 25.5x14.5
Bedroom 2
- Features: Built-in Closet
- Level: Second
- Area: 120 Square Feet
- Dimensions: 12x10
Bedroom 3
- Features: Built-in Closet
- Level: Second
- Area: 115.5 Square Feet
- Dimensions: 10.5x11
Bedroom 4
- Features: Built-in Closet
- Level: Second
- Area: 105 Square Feet
- Dimensions: 10.5x10
Dining room
- Level: First
- Area: 90 Square Feet
- Dimensions: 10x9
Kitchen
- Level: First
- Area: 132.25 Square Feet
- Dimensions: 11.5x11.5
Living room
- Level: First
- Area: 195 Square Feet
- Dimensions: 15x13
Heating
- Electric
Cooling
- Central Air
Appliances
- Included: Dishwasher, Disposal, Microwave, Range, Refrigerator
- Laundry: Inside
Features
- Open Floorplan, PrimaryBedroom Upstairs, Stone Counters, Walk-In Closet(s)
- Flooring: Carpet, Luxury Vinyl, Tile
- Has fireplace: No
Interior area
- Total structure area: 2,838
- Total interior livable area: 2,278 sqft
Property
Parking
- Total spaces: 2
- Parking features: Garage - Attached
- Attached garage spaces: 2
Features
- Levels: Two
- Stories: 2
- Exterior features: Sidewalk
Lot
- Size: 5,820 Square Feet
Details
- Parcel number: 262536999956000520
- Special conditions: None
Construction
Type & style
- Home type: SingleFamily
- Property subtype: Single Family Residence
Materials
- Block
- Foundation: Slab
- Roof: Shingle
Condition
- New construction: No
- Year built: 2005
Utilities & green energy
- Sewer: Public Sewer
- Water: Public
- Utilities for property: Public
Community & HOA
Community
- Features: Playground, Pool
- Pet fee: $0 monthly
- Subdivision: FOUR CORNERS PH 02
HOA
- Has HOA: Yes
- Amenities included: Basketball Court, Playground, Pool
- HOA fee: $60 monthly
- HOA name: Angela Sullivan
- HOA phone: 407-480-4200
Location
- Region: Davenport
Financial & listing details
- Price per square foot: $175/sqft
- Tax assessed value: $291,404
- Annual tax amount: $1,509
- Date on market: 4/12/2025
- Cumulative days on market: 16 days
- Ownership: Fee Simple
- Total actual rent: 0
- Road surface type: Asphalt
Price history
| Date | Event | Price |
|---|---|---|
| 6/12/2025 | Sold | $399,000$175/sqft |
Source:  Stellar MLS #TB8373842 Report a problem Stellar MLS #TB8373842 Report a problem | ||
| 5/2/2025 | Pending sale | $399,000$175/sqft |
Source: Stellar MLS #TB8373842 Report a problem | ||
| 4/12/2025 | Listed for sale | $399,000+227%$175/sqft |
Source: Stellar MLS #TB8373842 Report a problem | ||
| 4/8/2010 | Sold | $122,000-68.3%$54/sqft |
Source: Public Record Report a problem | ||
| 3/20/2007 | Sold | $385,000+26.1%$169/sqft |
Source: Public Record Report a problem | ||
| 11/28/2005 | Sold | $305,400$134/sqft |
Source: Public Record Report a problem | ||
Public tax history
| Year | Property taxes | Tax assessment |
|---|---|---|
| 2025 | $923 +3.8% | $111,617 +2.9% |
| 2024 | $889 +3.3% | $108,471 +3% |
| 2023 | $861 +3.5% | $105,312 +3% |
| 2022 | $832 +0.4% | $102,245 +3% |
| 2021 | $828 +1.3% | $99,267 +1.4% |
| 2020 | $818 +0.9% | $97,896 +2.3% |
| 2019 | $810 -33.3% | $95,695 +1.9% |
| 2018 | $1,213 +3.1% | $93,911 +2.1% |
| 2017 | $1,177 +54.3% | $91,979 +2.1% |
| 2016 | $763 -1.8% | $90,087 +0.7% |
| 2015 | $777 -25.8% | $89,461 +0.8% |
| 2014 | $1,047 +36% | $88,751 +1.5% |
| 2013 | $770 +3.9% | $87,439 +1.7% |
| 2012 | $741 -9.3% | $85,977 -4.6% |
| 2011 | $816 -48.1% | $90,144 -10.2% |
| 2010 | $1,573 -28.7% | $100,329 -24.1% |
| 2009 | $2,205 -42.8% | $132,149 -46.8% |
| 2008 | $3,854 | $248,314 |
| 2007 | -- | -- |
| 2006 | $3,616 | -- |
| 2005 | -- | -- |
Find assessor info on the county website
Neighborhood: 33897
Nearby homes
- $339,2004 bd2 ba2.2k sqft624 Canna Dr, Davenport, FL 33897Off Market
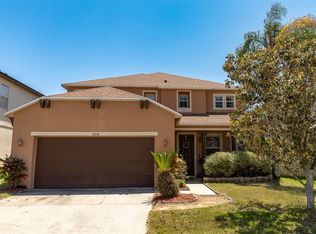
- $419,9005 bd4 ba3k sqft644 Canna Dr, Davenport, FL 33897Sold
- $382,4005 bd2 ba3k sqft654 Canna Dr, Davenport, FL 33897Off Market
- $332,8003 bd2 ba1.8k sqft604 Canna Dr, Davenport, FL 33897Off Market

- $302,6003 bd2 ba1.8k sqft664 Canna Dr, Davenport, FL 33897Off Market
- $370,6005 bd2 ba3k sqft645 Canna Dr, Davenport, FL 33897Off Market
- $331,2004 bd2 ba1.9k sqft262 Bacopa Pass, Davenport, FL 33897Off Market
- $398,4004 bd3 ba3k sqft655 Canna Dr, Davenport, FL 33897Off Market
Nearby schools
GreatSchools rating
- 3/10Bella CittaGrades: K-7Distance: 29.4 mi
- 3/10Davenport High SchoolGrades: 9-12Distance: 5.9 mi
Schools provided by the listing agent
- Elementary: Citrus Ridge
- Middle: Boone Middle
- High: Ridge Community Senior High
Source: Stellar MLS. This data may not be complete. We recommend contacting the local school district to confirm school assignments for this home.
Get a cash offer in 3 minutes
Find out how much your home could sell for in as little as 3 minutes with a no-obligation cash offer.
Estimated market value
$387,700
Get a cash offer in 3 minutes
Find out how much your home could sell for in as little as 3 minutes with a no-obligation cash offer.
Estimated market value
$387,700
- Florida
- Polk County
- Davenport
- 33897
- 634 CANNA DRIVE
Nearby cities
Nearby neighborhoods
Nearby zip codes
Other Davenport Topics
