Step into the perfect blend of historic charm and modern luxury in this fully renovated 1924 Craftsman-style 3-bedroom, 2-bath home! With 1,604 sq ft of beautifully updated living space, this home welcomes you with tall ceilings, wide hallways, and the kind of timeless character only a century-old residence can offer.
Set on half an acre on a quiet, wide, and safe residential street, the property immediately impresses with its delightful 330 sq ft front porch—the ideal spot for morning coffee, evening wine, or relaxing with friends and neighbors.
Inside, you'll fall in love with the brand-new kitchen featuring new quartz countertops, new cabinets with soft close doors and drawers, new appliances, and LVP flooring, complemented by stunning refinished original hardwoods that flow throughout the rest of the home. Just off the kitchen and dining area, a spacious 230 sq ft deck offers the perfect setting for hosting family events or enjoying the big game with friends.
Your luxurious primary suite includes an elegant walk-in shower and the convenience of a stackable washer and dryer located right in the bathroom.
Thoughtful updates continue throughout the home with all-new plumbing, a new hot water heater, and a meticulously encapsulated 400 sq ft basement complete with a brand-new French drain system, sump pump, and dehumidifier—ideal for storage or hobby space.
Enjoy the peace and privacy of the spacious backyard, surrounded by trees and natural foliage. A generous driveway and large concrete pad provide ample parking and a fantastic foundation for a future garage or workshop.
All of this is located just minutes from the desirable FUSE District, where you can enjoy popular dining spots like Webb Custom Kitchen, Barrister’s at The Esquire Hotel, and the brand-new Waterbean Coffee.
To top it off, all appliances are included, and our preferred lender is offering a $2,000 credit to help make this home yours.
This stunning Craftsman has it all—character, updates, location, and value. What are you waiting for? Book your showing today!
Closed
$333,500
634 Carolina Ave, Gastonia, NC 28052
3beds
1,604sqft
Single Family Residence
Built in 1924
0.46 Acres Lot
$333,300 Zestimate®
$208/sqft
$1,891 Estimated rent
Home value
$333,300
$297,000 - $373,000
$1,891/mo
Zestimate® history
Owner options
List your home for rent
$1,891/mo
Rent Zestimate®
Find your next renter with Zillow Rental Manager. Plus, with online applications, you can quickly screen prospective tenants – for free.
$1,891/mo
Rent Zestimate®
Refinance and save
$2,066/mo
Est. payment
Refinancing to a lower rate could help reduce your monthly payments and save thousands over the life of the loan.
$2,066/mo
Est. payment
Explore your selling options
Work with a Zillow partner agent
Leverage their expertise and Zillow's premium Showcase listings to get your home seen by more buyers.
Get startedList with your own agent
Get your home in front of millions of buyers by listing it on Zillow.
Learn how to do itSell it yourself
Take full control of how buyers see your home on Zillow by listing For Sale by Owner (FSBO).
List your homeWhat's special
Tall ceilingsWide hallwaysElegant walk-in showerLvp flooringLuxurious primary suiteAll-new plumbingNew hot water heater
Zillow last checked:
Listing updated:
Listed by:
Scottie Tyson scottie.tyson@exprealty.com,
EXP Realty LLC
Bought with:
John R Bolin
Howard Hanna Allen Tate Gastonia
Source: Canopy MLS as distributed by MLS GRID,MLS#: 4328870
Facts & features
Interior
Bedrooms & bathrooms
- Bedrooms: 3
- Bathrooms: 2
- Full bathrooms: 2
- Main level bedrooms: 3
Primary bedroom
- Features: Ceiling Fan(s), En Suite Bathroom
- Level: Main
- Area: 170.16 Square Feet
- Dimensions: 13' 2" X 12' 11"
Bedroom s
- Features: Ceiling Fan(s)
- Level: Main
- Area: 174.46 Square Feet
- Dimensions: 13' 0" X 13' 5"
Bedroom s
- Features: Ceiling Fan(s)
- Level: Main
- Area: 170.16 Square Feet
- Dimensions: 13' 2" X 12' 11"
Dining room
- Level: Main
- Area: 144.87 Square Feet
- Dimensions: 13' 2" X 11' 0"
Kitchen
- Level: Main
- Area: 161.46 Square Feet
- Dimensions: 12' 5" X 13' 0"
Living room
- Features: Ceiling Fan(s)
- Level: Main
- Area: 269.69 Square Feet
- Dimensions: 19' 6" X 13' 10"
Heating
- Forced Air
Cooling
- Central Air
Appliances
- Included: Disposal, ENERGY STAR Qualified Dishwasher, ENERGY STAR Qualified Refrigerator, Exhaust Fan, Exhaust Hood, Washer/Dryer
- Laundry: In Bathroom
Features
- Flooring: Vinyl, Wood
- Basement: French Drain,Storage Space,Sump Pump
- Fireplace features: Living Room
Interior area
- Total structure area: 1,604
- Total interior livable area: 1,604 sqft
- Finished area above ground: 1,604
- Finished area below ground: 0
Property
Parking
- Total spaces: 4
- Parking features: Driveway
- Uncovered spaces: 4
- Details: Long gravel driveway with slab at the rear suitable for a future garage.
Features
- Levels: One
- Stories: 1
- Patio & porch: Covered, Deck, Front Porch
Lot
- Size: 0.46 Acres
- Features: Level
Details
- Parcel number: 112307
- Zoning: R1
- Special conditions: Standard
Construction
Type & style
- Home type: SingleFamily
- Architectural style: Bungalow
- Property subtype: Single Family Residence
Materials
- Wood
- Foundation: Crawl Space
Condition
- New construction: No
- Year built: 1924
Utilities & green energy
- Sewer: Public Sewer
- Water: City
Community & HOA
Community
- Security: Smoke Detector(s)
- Subdivision: Hillcrest
Location
- Region: Gastonia
Financial & listing details
- Price per square foot: $208/sqft
- Tax assessed value: $163,500
- Annual tax amount: $1,748
- Date on market: 12/11/2025
- Cumulative days on market: 120 days
- Listing terms: Cash,Conventional,FHA,VA Loan
- Road surface type: Gravel, Paved
Price history
| Date | Event | Price |
|---|---|---|
| 5/8/2026 | Sold | $333,500-4.3%$208/sqft |
Source:  Canopy MLS as distributed by MLS GRID #4328870 Report a problem Canopy MLS as distributed by MLS GRID #4328870 Report a problem | ||
| 4/10/2026 | Contingent | $348,500$217/sqft |
Source: eXp Realty #4328870 Report a problem | ||
| 12/11/2025 | Listed for sale | $348,500+74.3%$217/sqft |
Source: Canopy MLS as distributed by MLS GRID #4328870 Report a problem | ||
| 7/29/2025 | Sold | $200,000-20%$125/sqft |
Source: Canopy MLS as distributed by MLS GRID #4233492 Report a problem | ||
| 7/14/2025 | Pending sale | $250,000$156/sqft |
Source: Canopy MLS as distributed by MLS GRID #4233492 Report a problem | ||
| 3/13/2025 | Listed for sale | $250,000+142.7%$156/sqft |
Source: Canopy MLS as distributed by MLS GRID #4233492 Report a problem | ||
| 2/25/2019 | Sold | $103,000+63.5%$64/sqft |
Source: Public Record Report a problem | ||
| 8/17/2016 | Sold | $63,000$39/sqft |
Source: Public Record Report a problem | ||
Public tax history
| Year | Property taxes | Tax assessment |
|---|---|---|
| 2025 | $1,748 | $163,500 |
| 2024 | $1,748 -1% | $163,500 |
| 2023 | $1,766 +8.5% | $163,500 +33.6% |
| 2022 | $1,628 -1.5% | $122,420 |
| 2021 | $1,653 | $122,420 |
| 2020 | $1,653 -0.7% | $122,420 |
| 2019 | $1,665 +33.8% | $122,420 +37.7% |
| 2018 | $1,245 | $88,900 |
| 2017 | $1,245 | $88,900 |
| 2016 | $1,245 | $88,900 -17.4% |
| 2014 | $1,245 | $107,590 |
| 2012 | -- | $107,590 |
| 2011 | -- | $107,590 |
| 2010 | -- | $107,590 |
| 2009 | -- | $107,590 |
| 2008 | -- | $107,590 -5.4% |
| 2007 | -- | $113,790 |
| 2006 | -- | $113,790 |
| 2005 | -- | $113,790 |
| 2004 | -- | $113,790 |
| 2003 | -- | $113,790 |
| 2002 | -- | $113,790 +52.8% |
| 2001 | -- | $74,450 +1.4% |
| 2000 | -- | $73,400 |
Find assessor info on the county website
Neighborhood: 28052
Nearby homes
- $439,3004 bd2 ba2.7k sqft638 Carolina Ave, Gastonia, NC 28052Off Market
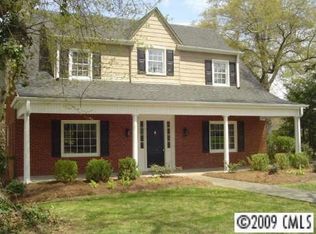
- $352,7003 bd2 ba2.3k sqft630 Carolina Ave, Gastonia, NC 28052Off Market
- $281,8003 bd2 ba1.7k sqft1611 Jackson Rd, Gastonia, NC 28052Off Market
- $277,7004 bd2 ba2.3k sqft626 Carolina Ave, Gastonia, NC 28052Off Market
- $301,2002 bd2 ba1.9k sqft639 Townsend Ave, Gastonia, NC 28052Off Market
- $314,4004 bd3 ba2.4k sqft700 Carolina Ave, Gastonia, NC 28052Off Market
- $226,400-- bd-- ba-- sqft702 Carolina Ave, Gastonia, NC 28052Off Market
- $279,9003 bd1 ba2.3k sqft1609 Jackson Rd, Gastonia, NC 28052Off Market
Nearby schools
GreatSchools rating
- 2/10Lingerfeldt Elementary SchoolGrades: PK-5Distance: 0.4 mi
- 6/10York Chester Middle SchoolGrades: 6-8Distance: 0.9 mi
- 2/10Hunter Huss High SchoolGrades: 9-12Distance: 0.4 mi
Get a cash offer in 3 minutes
Find out how much your home could sell for in as little as 3 minutes with a no-obligation cash offer.
Estimated market value
$333,300
Get a cash offer in 3 minutes
Find out how much your home could sell for in as little as 3 minutes with a no-obligation cash offer.
Estimated market value
$333,300
- North Carolina
- Gaston County
- Gastonia
- 28052
- 634 Carolina Ave
Nearby cities
Nearby neighborhoods
Nearby zip codes
Other Gastonia Topics
