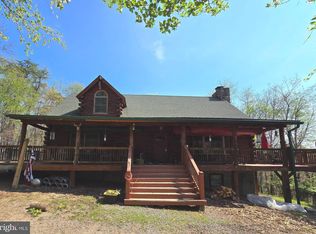
This well-maintained home nestled amongst the trees on 20+ acres of land features a spacious kitchen and dining area that opens to the living room featuring a Heartland Oval Cook Stove and a large window that not only allows for plenty of natural light, but also allows for you to take in the amazing mountain views. The dining area and living room are complete with beautiful hardwood floors. Just off the kitchen is the large laundry room with a half bath and an outside entrance. Through the laundry room you will find an in-law suite complete with a full bathroom, a kitchenette, radiate floor heating, a loft for storage, and its own private entrance. This space could also potentially be a main floor primary bedroom. The 2nd floor of this home features a full bathroom complete with a jetted tub and three spacious bedrooms complete with the same beautiful hardwood floors found in the dining area and living room. The basement featuring a woodstove is walkout level and unfinished providing ample storage space. The exterior of the home features two large decks, a front porch, and a portion of the land around the front and side of the home is fenced. The 20+ acres is an outdoor enthusiast dream with well-maintained trails throughout for walking or ATV riding, a large fully fenced garden, and an apple and pear tree. There are also two sheds with electric for all your outdoor storage needs. All of this and we haven't even mentioned the panoramic mountain views!! Whether you are looking for a full-time residence or maybe a weekend getaway where you can escape from the hustle and bustle of life with family and friends, this home is a MUST SEE!
Sold for $384,000
$384,000
634 Choke Cherry Ln, Great Cacapon, WV 25422
4beds
1,888sqft
Single Family Residence
Built in 2000
20.23 Acres Lot
$403,300 Zestimate®
$203/sqft
$2,154 Estimated rent
Home value
$403,300
Estimated sales range
Not available
$2,154/mo
Zestimate® history
Owner options
List your home for rent
$2,154/mo
Rent Zestimate®
Find your next renter with Zillow Rental Manager. Plus, with online applications, you can quickly screen prospective tenants – for free.
$2,154/mo
Rent Zestimate®
Refinance and save
$1,787/mo
Est. payment
Refinancing to a lower rate could help reduce your monthly payments and save thousands over the life of the loan.
$1,787/mo
Est. payment
Explore your selling options
Work with a Zillow partner agent
Leverage their expertise and Zillow's premium Showcase listings to get your home seen by more buyers.
Get startedList with your own agent
Get your home in front of millions of buyers by listing it on Zillow.
Learn how to do itSell it yourself
Take full control of how buyers see your home on Zillow by listing For Sale by Owner (FSBO).
List your homeWhat's special
In-law suiteAmazing mountain viewsPanoramic mountain viewsTwo large decksLarge windowBeautiful hardwood floorsSpacious kitchen
Zillow last checked:
Listing updated:
Listed by:
Teresa White-Curtis 304-676-7832,
Perry Realty, LLC,
Co-Listing Agent: Breck Place 304-582-0909,
Perry Realty, LLC
Bought with:
Katie Crispino, WVS230302966
Pioneer Ridge Realty
Source: Bright MLS,MLS#: WVMO2005928
Facts & features
Interior
Bedrooms & bathrooms
- Bedrooms: 4
- Bathrooms: 3
- Full bathrooms: 2
- 1/2 bathrooms: 1
- Main level bathrooms: 2
- Main level bedrooms: 1
Rooms
- Room types: Living Room, Dining Room, Bedroom 2, Bedroom 3, Kitchen, Bedroom 1, Laundry, Bathroom 1, Bathroom 2, Bonus Room
Bedroom 1
- Features: Flooring - HardWood
- Level: Upper
- Area: 144 Square Feet
- Dimensions: 18 x 8
Bedroom 2
- Features: Ceiling Fan(s), Flooring - HardWood
- Level: Upper
- Area: 130 Square Feet
- Dimensions: 13 x 10
Bedroom 3
- Features: Ceiling Fan(s), Flooring - HardWood
- Level: Upper
- Area: 117 Square Feet
- Dimensions: 13 x 9
Bathroom 1
- Features: Flooring - Laminate Plank
- Level: Main
- Area: 45 Square Feet
- Dimensions: 9 x 5
Bathroom 2
- Features: Bathroom - Jetted Tub, Flooring - Ceramic Tile
- Level: Upper
- Area: 40 Square Feet
- Dimensions: 8 x 5
Bonus room
- Features: Flooring - Laminate Plank
- Level: Main
- Area: 323 Square Feet
- Dimensions: 19 x 17
Dining room
- Features: Ceiling Fan(s), Flooring - HardWood
- Level: Main
- Area: 99 Square Feet
- Dimensions: 11 x 9
Kitchen
- Features: Flooring - Ceramic Tile
- Level: Main
- Area: 132 Square Feet
- Dimensions: 12 x 11
Laundry
- Features: Ceiling Fan(s)
- Level: Main
- Area: 176 Square Feet
- Dimensions: 16 x 11
Living room
- Features: Ceiling Fan(s), Flooring - HardWood
- Level: Main
- Area: 247 Square Feet
- Dimensions: 19 x 13
Heating
- Baseboard, Heat Pump, Radiant, Wood Stove, Electric, Wood
Cooling
- Central Air, Electric
Appliances
- Included: Water Treat System, Electric Water Heater
- Laundry: Main Level, Has Laundry, Laundry Room
Features
- 2nd Kitchen, Attic/House Fan, Ceiling Fan(s), Combination Kitchen/Dining, Eat-in Kitchen, Pantry, Dry Wall, Cathedral Ceiling(s)
- Flooring: Ceramic Tile, Hardwood, Vinyl, Wood
- Basement: Connecting Stairway,Partial
- Has fireplace: No
- Fireplace features: Wood Burning Stove
Interior area
- Total structure area: 1,888
- Total interior livable area: 1,888 sqft
- Finished area above ground: 1,888
- Finished area below ground: 0
Property
Parking
- Total spaces: 1
- Parking features: Attached Carport
- Carport spaces: 1
Accessibility
- Accessibility features: Accessible Approach with Ramp
Features
- Levels: Two
- Stories: 2
- Pool features: None
- Has spa: Yes
- Spa features: Bath
- Fencing: Board,Partial,Wire
- Has view: Yes
- View description: Mountain(s), Trees/Woods
Lot
- Size: 20.23 Acres
Details
- Additional structures: Above Grade, Below Grade
- Parcel number: 04 10002200030000
- Zoning: 101
- Special conditions: Standard
Construction
Type & style
- Home type: SingleFamily
- Architectural style: Other
- Property subtype: Single Family Residence
Materials
- Vinyl Siding
- Foundation: Block
- Roof: Architectural Shingle,Metal
Condition
- New construction: No
- Year built: 2000
Utilities & green energy
- Sewer: On Site Septic
- Water: Well
- Utilities for property: Fiber Optic
Community & HOA
Community
- Subdivision: None Available
HOA
- Has HOA: No
Location
- Region: Great Cacapon
- Municipality: Cacapon
Financial & listing details
- Price per square foot: $203/sqft
- Tax assessed value: $228,800
- Annual tax amount: $1,373
- Date on market: 5/5/2025
- Listing agreement: Exclusive Right To Sell
- Listing terms: Cash,Conventional
- Ownership: Fee Simple
Price history
| Date | Event | Price |
|---|---|---|
| 6/6/2025 | Sold | $384,000-3.3%$203/sqft |
Source:  Bright MLS #WVMO2005928 Report a problem Bright MLS #WVMO2005928 Report a problem | ||
| 5/8/2025 | Contingent | $397,000$210/sqft |
Source: Bright MLS #WVMO2005928 Report a problem | ||
| 5/5/2025 | Listed for sale | $397,000$210/sqft |
Source: Bright MLS #WVMO2005928 Report a problem | ||
Public tax history
| Year | Property taxes | Tax assessment |
|---|---|---|
| 2025 | $1,458 +3.4% | $146,670 +4.1% |
| 2024 | $1,410 +1.8% | $140,910 +1.8% |
| 2023 | $1,385 +0.8% | $138,390 +0.8% |
| 2022 | $1,374 | $137,310 +2.8% |
| 2021 | -- | $133,530 +6.1% |
| 2020 | -- | $125,850 -2.6% |
| 2019 | $1,293 +2.5% | $129,210 +2.5% |
| 2018 | $1,261 -0.2% | $126,030 -0.2% |
| 2017 | $1,263 -12.7% | $126,270 -12.7% |
| 2016 | $1,447 -1.1% | $144,570 -1.1% |
| 2015 | $1,463 +4% | $146,190 +4% |
| 2014 | $1,407 -3.4% | $140,610 +5.9% |
| 2013 | $1,456 | $132,750 -0.2% |
| 2012 | $1,456 +0.5% | $132,990 -2.9% |
| 2011 | $1,449 +9% | $136,950 +7.3% |
| 2010 | $1,329 +11.1% | $127,590 +8.7% |
| 2009 | $1,196 +10.6% | $117,380 +12.3% |
| 2008 | $1,081 +9.4% | $104,540 +11.8% |
| 2007 | $988 +0.7% | $93,500 +2.6% |
| 2006 | $982 +17.3% | $91,160 +23.8% |
| 2005 | $837 | $73,640 -3.1% |
| 2004 | -- | $75,980 +0.2% |
| 2003 | -- | $75,840 |
| 2002 | -- | $75,840 +6.5% |
| 2001 | -- | $71,220 |
Find assessor info on the county website
Neighborhood: 25422
Nearby homes
- $358,5003 bd1 ba1.9k sqft742 Choke Cherry Ln, Great Cacapon, WV 25422Off Market
- $417,9003 bd1 ba1.5k sqft619 Moss Hill Ln, Great Cacapon, WV 25422Off Market
- $380,0004 bd3 ba1.9k sqft864 Choke Cherry Ln, Great Cacapon, WV 25422Sold
- $187,900-- bd-- ba-- sqft7252 Cacapon Rd, Great Cacapon, WV 25422Off Market
- $150,00021.76 Acres494 Sam Hill Ln, Great Cacapon, WV 25422Sold
- $--75.997 AcresGloyd Court, Great Cacapon, WV 25422Off Market
- $320,0003 bd4 ba3.7k sqft375 Moss Hill Ct, Great Cacapon, WV 25422Sold
- $208,900-- bd-- ba-- sqft773 Gloyd Ln, Great Cacapon, WV 25422Off Market
Nearby schools
GreatSchools rating
- NAWidmyer Elementary SchoolGrades: PK-2Distance: 4.4 mi
- 6/10Warm Springs Middle SchoolGrades: 6-8Distance: 6.1 mi
- 8/10Berkeley Springs High SchoolGrades: 9-12Distance: 4.6 mi
Schools provided by the listing agent
- District: Morgan County Schools
Source: Bright MLS. This data may not be complete. We recommend contacting the local school district to confirm school assignments for this home.
Get a cash offer in 3 minutes
Find out how much your home could sell for in as little as 3 minutes with a no-obligation cash offer.
Estimated market value
$403,300
Get a cash offer in 3 minutes
Find out how much your home could sell for in as little as 3 minutes with a no-obligation cash offer.
Estimated market value
$403,300
- West Virginia
- Morgan County
- Great Cacapon
- 25422
- 634 Choke Cherry Ln
Nearby cities
Nearby zip codes
Other Great Cacapon Topics
