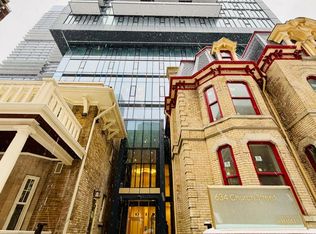
GORGEOUS 1-BEDROOM CONDO WITH PREMIUM AMENITIES About GORGEOUS 1-BEDROOM CONDO WITH PREMIUM AMENITIES This property blends brandnew interiors and lifestyle-friendly features, ideal for singles or professionals seeking modern comfort. Standout features include open concept layout, 9foot ceilings, and abundant natural light paired with city views. KEY PROPERTY DETAILS: - Type: Condo - Bedrooms: 1 - Bathrooms: 1 - Size: 550 SQF - Availability: April 15, 2026 - Utilities: Gas and Hot Water Tank Included be/QWuKStNSIzU) UNIT AMENITIES: - Property Condition: Brand New: The unit is brand new, offering pristine finishes and a moveinready lifestyle. - Upgraded Kitchen: A modern kitchen with builtin appliances, quartz counters and premium upgrades. - Dishwasher: Makes kitchen cleanup quick and convenient. - Laundry: Ensuite: Insuite laundry provides everyday convenience without shared facilities. - Personal Thermostat: Control heating and cooling to your exact comfort level yearround. - Regular Closets: Practical fullsize closets provide everyday storage in bedrooms and living areas. - Laminate Flooring: Smooth laminate flooring provides durability and easy upkeep. - Unfurnished: A blank canvas that allows you to personalize the space to your taste and lifestyle. - 9Foot Ceilings: Higher ceilings create a spacious, airy atmosphere throughout the living space. - Open Concept: A seamless living, dining, and kitchen layout that maximizes flow and natural light. - Tons of Natural Light: Large windows brighten the home throughout the day, creating a warm and inviting atmosphere. - SemiPrivate Balcony (With Partition): Outdoor space with added privacy, perfect for fresh air and relaxation. - View: City: Expansive windows showcase vibrant cityscapes, adding energy and atmosphere. BUILDING AMENITIES: - BBQ Area/Terrace: Outdoor cooking and dining space for residents. - Bicycle Storage: Secure storage for bikes, adding convenience for cyclists. - Fitness Centre/Gyms: A fully equipped fitness center for resident wellness. - Games Room: Recreational space for entertainment and socializing. - Lobby Lounge: Comfortable lounge area for relaxation or welcoming guests. - Meeting Room: Dedicated space for work, meetings, or study. - Outdoor Patio: Openair patio space for leisure and socializing. - Party Room: A dedicated space for hosting gatherings and celebrations. - Pet Spa: Onsite pet grooming and care facilities. - Rec Room: Recreational space for entertainment and leisure. - Rooftop Patio: Elevated outdoor space with panoramic views, perfect for relaxation or entertaining. Community Amenities - Convenience store - Recreation room - Public transit - Shopping nearby - Parks nearby - Schools nearby - No Smoking allowed - Go Transit - Games Room - Rooftop Patio - Gardner Expressway - Balcony - Bike Storage - Party Room - Patio - BBQ area - Meeting Room - Gym - Semi-Private Balcony - Recreational Room - Lobby Lounge - Fitness Center - Pet Spa - Restaurants - Costco Suite Amenities - Air conditioner - Fridge - Stove - Washer in suite - Dishwasher available - Individual thermostats - City views - Dryer in suite - Central air conditioning - Window coverings - Central HVAC - Regular Closets - Laminate Floors
This property is not currently displayed as for sale or rent on Zillow. This may be different from what's on other websites or public sources.