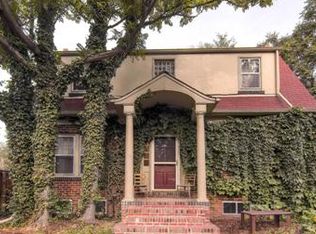
HOLIDAY & END-OF-YEAR SPECIAL!! Seller has reduced the price of this gorgeous home from $949,000 to $799,000 until December 31st—act now before the offer is over! Rent to own option Available! Welcome to 634 Colorado Blvd, where luxury meets convenience in Denver's sought-after Hale neighborhood. A Denver Residential Plan Review Specialist has confirmed that it is possible to build an ADU in this property, increasing the value and cashflow opportunities of the home. Step inside to discover a beautifully updated interior flooded with natural light. Upgrades include fresh interior and exterior paint, new flooring, and light fixtures throughout. Every single window and all doors are also brand new. The kitchen features new appliances, tile flooring, and stunning stone countertops. Have peace of mind knowing that there is a new roof, water heater, furnace, 5-ton AC system, and ducting. Outside, the serene private yard boasts mature trees and newly installed sod and sprinkler system. Additional features include a spacious detached 2-car garage and a fenced yard with double doors for additional parking if needed. Enjoy the convenience of being within walking distance of Trader Joe's and the popular Snooze restaurant, with easy access to numerous shops and restaurants. Located just minutes away from Cherry Creek Mall, the Denver Zoo, Museum of Nature and Science, and City Park. Don't miss out on this opportunity to own a piece of Hale neighborhood charm.
Sold for $800,000
Zillow last checked:
Listing updated:
Bought with:
Shelby Sampson, 100067878
The Agency - Denver
Source: REcolorado as distributed by MLS GRID,MLS#: 6116245
Price history
| Date | Event | Price |
|---|---|---|
| 1/8/2025 | Sold | $800,000+0.1%$309/sqft |
Source:  REcolorado as distributed by MLS GRID #6116245 Report a problem REcolorado as distributed by MLS GRID #6116245 Report a problem | ||
| 12/19/2024 | Pending sale | $799,000$308/sqft |
Source: REcolorado as distributed by MLS GRID #6116245 Report a problem | ||
| 12/16/2024 | Price change | $799,000-15.8%$308/sqft |
Source: REcolorado as distributed by MLS GRID #6116245 Report a problem | ||
| 11/16/2024 | Listed for sale | $949,000$366/sqft |
Source: REcolorado as distributed by MLS GRID #6116245 Report a problem | ||
| 10/26/2024 | Listing removed | $5,300$2/sqft |
Source: REcolorado as distributed by MLS GRID #1758241 Report a problem | ||
| 10/3/2024 | Listed for rent | $5,300$2/sqft |
Source: REcolorado as distributed by MLS GRID #1758241 Report a problem | ||

Get a cash offer in 3 minutes
Find out how much your home could sell for in as little as 3 minutes with a no-obligation cash offer.
Estimated market value
$822,200
