Tucked into a quiet Champion neighborhood, this 2 bedroom 1 bathroom home is affordable and nicely located, just minutes away from Lake Michigamme and numerous ORV/Snowmobile trails. With State Parks nearby and 1000's of acres of public land close to home, the new owners will be in the midst of a recreational haven. The home is featured by a spacious living room with two bedrooms adjacent, and outside there's a welcoming porch entering a foyer and a one car garage with attached storage space. There's an additional shed for your toys or equipment in the yard as well, and the roof was replaced in 2023. The information has been secured from sources we believe to be reliable, but we make no representation or warranties, expressed or implied as to the accuracy of the information. References to square footage, lot size/dimensions and age are approximate. Buyer must verify the information and bear all risk for inaccuracies. Taxes are not zero and may change with new ownership.
Contingent
Price cut: $10K (7/8)
$95,000
634 County Road Ai, Champion, MI 49814
2beds
952sqft
:
Get pre-qualified$695/mo
Single Family Residence
Built in ----
6,534 Square Feet Lot
$97,000 Zestimate®
$100/sqft
$-- HOA
What's special
Welcoming porchTwo bedrooms adjacent
- 30 days |
- 724 |
- 26 |
Zillow last checked:
Listing updated:
Listed by:
KEVIN SWANSON 906-361-1973,
RE/MAX 1ST REALTY 906-225-1136
Source: MiRealSource,MLS#: 50212659 Originating MLS: Upper Peninsula Assoc of Realtors
Originating MLS: Upper Peninsula Assoc of RealtorsFacts & features
Interior
Bedrooms & bathrooms
- Bedrooms: 2
- Bathrooms: 1
- Full bathrooms: 1
- Main level bathrooms: 1
- Main level bedrooms: 2
Bedroom 1
- Level: Main
- Area: 165
- Dimensions: 11 x 15
Bedroom 2
- Level: Main
- Area: 90
- Dimensions: 9 x 10
Bathroom 1
- Level: Main
- Area: 64
- Dimensions: 8 x 8
Dining room
- Level: Main
- Area: 90
- Dimensions: 10 x 9
Kitchen
- Level: Main
- Area: 126
- Dimensions: 9 x 14
Living room
- Level: Main
- Area: 266
- Dimensions: 19 x 14
Heating
- Forced Air, Propane
Cooling
- None
Appliances
- Included: Dryer, Freezer, Range/Oven, Refrigerator, Washer, Water Heater
- Laundry: Main Level
Features
- Basement: None,Crawl Space
- Has fireplace: No
Interior area
- Total structure area: 952
- Total interior livable area: 952 sqft
- Finished area above ground: 952
- Finished area below ground: 0
Property
Parking
- Total spaces: 1
- Parking features: Detached
- Garage spaces: 1
Accessibility
- Accessibility features: Accessibility Features
Features
- Levels: One
- Stories: 1
- Patio & porch: Porch
- Waterfront features: None
- Frontage type: Road
- Frontage length: 66
Lot
- Size: 6,534 Square Feet
- Dimensions: 66 x 95
- Features: Unpaved, Rural
Details
- Additional structures: Barn(s), Shed(s), Garage(s)
- Parcel number: 520160503700
- Zoning: Residential District-R
- Special conditions: Private,Standard
Construction
Type & style
- Home type: SingleFamily
- Architectural style: Ranch
- Property subtype: Single Family Residence
Materials
- Vinyl Siding
Condition
- New construction: No
Utilities & green energy
- Sewer: Septic Tank
- Water: Private Well
- Utilities for property: Cable Available, Electricity Available, Propane Tank Leased
Community & HOA
Community
- Subdivision: None
HOA
- Has HOA: No
Location
- Region: Champion
Financial & listing details
- Price per square foot: $100/sqft
- Tax assessed value: $50,200
- Annual tax amount: $597
- Date on market: 6/24/2026
- Cumulative days on market: 31 days
- Listing agreement: Exclusive Right To Sell
- Listing terms: Cash,Conventional,Conventional Blend,FHA,VA Loan,MIStateHsDevAuthority
Estimated market value
$97,000
$70,000 - $126,000
$1,244/mo
Price history
| Date | Event | Price |
|---|---|---|
| 7/17/2026 | Contingent | $95,000$100/sqft |
Source:  MiRealSource #50212659 Report a problem MiRealSource #50212659 Report a problem | ||
| 7/8/2026 | Price change | $95,000-9.5%$100/sqft |
Source: MiRealSource #50212659 Report a problem | ||
| 6/24/2026 | Listed for sale | $105,000$110/sqft |
Source: MiRealSource #50212659 Report a problem | ||
Public tax history
| Year | Property taxes | Tax assessment |
|---|---|---|
| 2025 | $597 +5.1% | $25,100 +7.7% |
| 2024 | $568 +81.6% | $23,300 -6.8% |
| 2023 | $313 -36.8% | $25,000 +28.9% |
| 2022 | $495 +1.3% | $19,400 +0.5% |
| 2021 | $489 +0.6% | $19,300 +2.7% |
| 2019 | $486 | $18,800 +12.2% |
| 2018 | -- | $16,750 +3.4% |
| 2017 | -- | $16,200 -3.3% |
| 2016 | -- | $16,750 |
| 2015 | -- | $16,750 +4% |
| 2014 | -- | $16,100 +7.3% |
| 2012 | -- | $15,000 +3.4% |
| 2011 | -- | $14,500 |
| 2010 | -- | $14,500 |
Find assessor info on the county website
Monthly payment
Est. payment
Payment breakdown
Explore the cost of this home by adjusting the details. Changes won't be saved.Climate risks
Neighborhood: 49814
Getting around
0 / 100
Car-DependentNearby schools
GreatSchools rating
- 6/10Aspen Ridge Elementary SchoolGrades: PK-8Distance: 11.2 mi
- 7/10Westwood High SchoolGrades: 8-12Distance: 11.4 mi
Schools provided by the listing agent
- District: NICE Community Schools
Source: MiRealSource. This data may not be complete. We recommend contacting the local school district to confirm school assignments for this home.
- $167,1003 bd1 ba1k sqft193 County Road Ai, Champion, MI 49814Off Market
- $304,7003 bd1 ba1.2k sqft70 County Road Ai, Champion, MI 49814Off Market
- $280,5003 bd2 ba1.2k sqft638 County Road Af, Champion, MI 49814Off Market

- $3,000-- bd-- ba-- sqft638 County Road Af, Champion, MI 49814Off Market
- $18,450-- bd-- ba-- sqft638 County Road Af, Champion, MI 49814Off Market
- $2,600-- bd-- ba-- sqft126 E Railroad St, Champion, MI 49814Off Market
- $233,2003 bd2 ba1.3k sqft2641 County Road Af, Champion, MI 49814Off Market
- $49,4000.5 Acres1050 County Road Af, Champion, MI 49814Off Market
A local agent can set up tours, give advice and negotiate with sellers.
Similar homes
- $94,5002 bd1 ba1.1k sqft117 E Peck St, Negaunee, MI 49866For Sale

 MLS ID #50212372, SINDY JENSEN, RE/MAX 1ST REALTY. MiRealSource
 - $84,0002 bd1 ba894 sqft415 E High St, Ishpeming, MI 49849For Sale
 MLS ID #50212949, KEVIN SWANSON, RE/MAX 1ST REALTY. MiRealSource
 - $69,0002 bd1 ba655 sqft6365 County Road Pb, Ishpeming, MI 49849For Sale
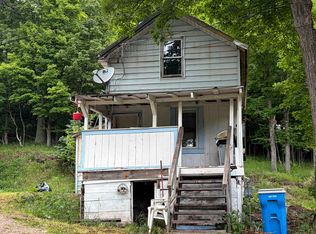 MLS ID #50212128, RON HANLON, NEXTHOME SUPERIOR LIVING. MiRealSource
 - $65,0003 bd1 ba1.2k sqft162 Saginaw St, Ishpeming, MI 49849For Sale
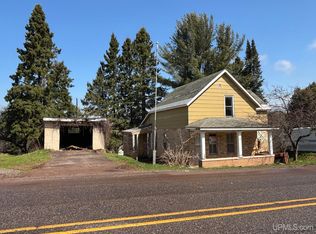 MLS ID #50202436, KELLIE A HILLIER-GENSCHAW, RE/MAX 1ST REALTY. MiRealSource
