Skip main navigation
Closed
  • $599,900

    634 Cowboy Way, Jamestown, TN 38556

    3beds
    1,792sqft
    Single Family Residence, Residential
    Built in 2020
    3.26 Acres Lot
    $607,900 Zestimate®
    $335/sqft
    $2,387 Estimated rent

    Home value

    $607,900

    Estimated sales range

    Not available

    $2,387/mo

    Zestimate® history
    Loading
    Loading...

    Owner options

    List your home for rent

    $2,387/mo

    Rent Zestimate®

    Find your next renter with Zillow Rental Manager. Plus, with online applications, you can quickly screen prospective tenants – for free.

    Learn more

    $2,387/mo

    Rent Zestimate®

    Refinance and save

    $3,389/mo

    Est. payment

    Refinancing to a lower rate could help reduce your monthly payments and save thousands over the life of the loan.

    See today's rates

    $3,389/mo

    Est. payment

    Explore your selling options

    Work with a Zillow partner agent

    Leverage their expertise and Zillow's premium Showcase listings to get your home seen by more buyers.

    Get started

    List with your own agent

    Get your home in front of millions of buyers by listing it on Zillow.

    Learn how to do it

    Sell it yourself

    Take full control of how buyers see your home on Zillow by listing For Sale by Owner (FSBO).

    List your home

    What's special

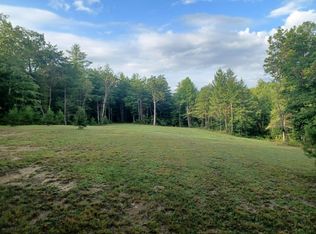
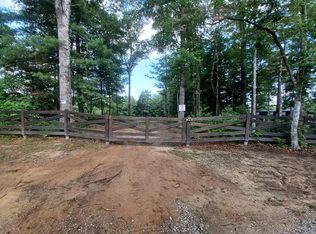
    Saddle Up and Settle In! One-of-a-kind custom equestrian retreat nestled on 3.26 acres in the coveted Spruce Creek development, adjacent to Big South Fork National Park! This 2-bedroom, 2-bath rustic-luxe home offers 1,344 sq ft of thoughtfully designed living space, overflowing with upscale charm and western flair. Step into the open-concept living area featuring an oversized 8'x6.5' butcher block island perfect for entertaining, striking granite countertops, custom cabinetry, stainless steel appliances with copper accents, and a tile backsplash that adds vintage barnwood character. The floating electric fireplace with granite surround adds cozy ambiance, while the custom window treatments elevate the finish throughout. Don't miss the dream-worthy butler's pantry! Retreat outdoors to a wraparound deck with multiple covered areasâ€'including a 14'x32' side deck with a showstopping 42'' stone gas fireplace for winding down after trail rides. Metal siding, vinyl soffits, and maintenance-free design make this home as practical as it is beautiful. The 24'x30' custom barn includes two 10'x10' stalls (with potential for a third), concrete flooring, hay storage, hot/cold wash pad, and paddock turnout access. Security lighting, a 10'x10' covered entry, black steel trailer garage door, and full hook-ups (2 RV spots with dump stations and 750-gallon septic) make hosting guests and riding buddies a breeze. Also included is a furnished 448 sq ft guest cabin (14'x32') with covered front porch, granite kitchen and bath counters, gas stove, custom cabinets, refrigerator, mini-split HVAC, private bath with shower, and a versatile 7'x14' bunk/storage room. Custom Murphy bed stays! With approximately 1.75 acres cleared, a circle drive for easy trailer access, and pet-friendly, low-maintenance materials throughout, this is the ultimate ride-in, ride-out lifestyle property! Additional acreage available, square footage is both homes combined, crawlspace encapsulated

    Zillow last checked:

    Listing updated:

    Listing Provided by:

    Melissa Sterling 931-224-5099,

    Better Homes & Gardens Real Estate Heritage Group

    Bought with:

    Nonmls

    Realtracs, Inc.

    Source: RealTracs MLS as distributed by MLS GRID,MLS#: 2914531MLS Logo

    Facts & features

    Interior

    Bedrooms & bathrooms
    • Bedrooms: 3
    • Bathrooms: 3
    • Full bathrooms: 3
    • Main level bedrooms: 3
    Heating
    • Central, Electric
    Cooling
    • Central Air, Electric
    Appliances
    • Included: Oven, Electric Range, Gas Range, Dishwasher, Dryer, Microwave, Refrigerator, Washer
    • Laundry: Electric Dryer Hookup, Washer Hookup
    Features
    • Built-in Features, Ceiling Fan(s), Open Floorplan, Pantry, Walk-In Closet(s), High Speed Internet, Kitchen Island
    • Flooring: Laminate, Tile
    • Basement: Other
    • Number of fireplaces: 2
    • Fireplace features: Electric, Wood Burning
    Interior area
    • Total structure area: 1,792
    • Total interior livable area: 1,792 sqft
    • Finished area above ground: 1,792

    Property

    Parking
    • Total spaces: 10
    • Parking features: Circular Driveway, Driveway, Gravel
    • Uncovered spaces: 10
    Features
    • Levels: One
    • Stories: 1
    • Patio & porch: Porch, Covered
    • Fencing: Full
    Lot
    • Size: 3.26 Acres
    • Features: Cul-De-Sac, Level
    Details
    • Additional structures: Barn(s)
    • Parcel number: 036 03930 000
    • Special conditions: Standard

    Construction

    Type & style
    • Home type: SingleFamily
    • Architectural style: Ranch
    • Property subtype: Single Family Residence, Residential
    Materials
    • Aluminum Siding, Brick
    • Roof: Metal
    Condition
    • New construction: No
    • Year built: 2020

    Utilities & green energy

    • Sewer: Septic Tank
    • Water: Private
    • Utilities for property: Electricity Available, Water Available, Underground Utilities

    Community & neighborhood

    Security
    • Security features: Carbon Monoxide Detector(s), Smoke Detector(s)
    Location
    • Region: Jamestown
    • Subdivision: Spruce Creek Ph Xxiii

    Price history

    DateEventPrice
    7/17/2025Sold$599,900$335/sqft
    Source: RealTracs MLS as distributed by MLS GRID #2914531 Report a problem
    6/23/2025Contingent$599,900$335/sqft
    Source: RealTracs MLS as distributed by MLS GRID #2914531 Report a problem
    6/23/2025Pending sale$599,900-17.3%$335/sqft
    Source: East Tennessee Realtors #1304717 Report a problem
    6/16/2025Price change$725,000+20.9%$405/sqft
    Source: RealTracs MLS as distributed by MLS GRID #2914538 Report a problem
    6/14/2025Price change$599,900-17.3%$335/sqft
    Source: East Tennessee Realtors #1304717 Report a problem
    6/14/2025Listed for sale$725,000+95.9%$405/sqft
    Source: East Tennessee Realtors #1304718 Report a problem
    12/28/2020Sold$370,000+516.7%$206/sqft
    Source: Public Record Report a problem
    4/16/2019Sold$60,000+42.9%$33/sqft
    Source: Public Record Report a problem
    1/26/2018Sold$42,000$23/sqft
    Source: Public Record Report a problem

    Public tax history

    YearProperty taxesTax assessment
    2025$1,373 $101,700
    2024$1,373 $101,700
    2023$1,373 +9.8%$101,700 +55.4%
    2022$1,250 $65,450
    2021$1,250 +541.7%$65,450 +541.7%
    2020$195 $10,200
    2019$195 $10,200

    Find assessor info on the county website

    Neighborhood: 38556

    Nearby schools

    GreatSchools rating
    Schools provided by the listing agent
    • Elementary: York Elementary
    • Middle: York Elementary
    • High: Clarkrange High School

    Source: RealTracs MLS as distributed by MLS GRID. This data may not be complete. We recommend contacting the local school district to confirm school assignments for this home.

    Get pre-qualified for a loan
    At Zillow Home Loans, we can pre-qualify you in as little as 5 minutes with no impact to your credit score.

    An equal housing lender. NMLS #10287.