Welcome to a life of ease and elegance in this all-brick, maintenance-free ranch home located in a sought-after 55+ community built by CDI. Bask in the charm of stained trim, 6 panel solid wood doors and refined crown molding throughout, complemented by a serene view of the large pond just across the street. The master suite is a private retreat and features a spacious walk-in closet. The kitchen is ideal for any home chef with oak cabinets, granite countertops, tile backsplash, and stainless steel appliances. Step outside to your fenced backyard, great for gardening, pets, or simply unwinding outdoors.
Sold
$264,900
634 Cresthaven Dr, Indianapolis, IN 46217
2beds
1,718sqft
Residential, Single Family Residence
Built in 2002
6,534 Square Feet Lot
$276,100 Zestimate®
$154/sqft
$1,852 Estimated rent
Home value
$276,100
$262,000 - $290,000
$1,852/mo
Zestimate® history
Owner options
List your home for rent
$1,852/mo
Rent Zestimate®
Find your next renter with Zillow Rental Manager. Plus, with online applications, you can quickly screen prospective tenants – for free.
$1,852/mo
Rent Zestimate®
Refinance and save
$2,012/mo
Est. payment
Refinancing to a lower rate could help reduce your monthly payments and save thousands over the life of the loan.
$2,012/mo
Est. payment
Explore your selling options
Work with a Zillow partner agent
Leverage their expertise and Zillow's premium Showcase listings to get your home seen by more buyers.
Get startedList with your own agent
Get your home in front of millions of buyers by listing it on Zillow.
Learn how to do itSell it yourself
Take full control of how buyers see your home on Zillow by listing For Sale by Owner (FSBO).
List your homeWhat's special
Zillow last checked:
Listing updated:
Listed by:
Chase Simpson 812-344-2559,
Carpenter, REALTORS®
Bought with:
David C Brenton
DAVID BRENTON'S TEAM
Source: MIBOR as distributed by MLS GRID,MLS#: 21988375
Facts & features
Interior
Bedrooms & bathrooms
- Bedrooms: 2
- Bathrooms: 2
- Full bathrooms: 2
- Main level bathrooms: 2
- Main level bedrooms: 2
Primary bedroom
- Features: Carpet
- Level: Main
- Area: 208 Square Feet
- Dimensions: 16x13
Bedroom 2
- Features: Carpet
- Level: Main
- Area: 156 Square Feet
- Dimensions: 13x12
Bonus room
- Features: Laminate
- Level: Main
- Area: 100 Square Feet
- Dimensions: 10x10
Breakfast room
- Features: Tile-Ceramic
- Level: Main
- Area: 56 Square Feet
- Dimensions: 08x07
Dining room
- Features: Laminate
- Level: Main
- Area: 110 Square Feet
- Dimensions: 11x10
Family room
- Features: Laminate
- Level: Main
- Area: 140 Square Feet
- Dimensions: 14x10
Great room
- Features: Laminate
- Level: Main
- Area: 252 Square Feet
- Dimensions: 18x14
Kitchen
- Features: Tile-Ceramic
- Level: Main
- Area: 99 Square Feet
- Dimensions: 11x09
Laundry
- Features: Tile-Ceramic
- Level: Main
- Area: 66 Square Feet
- Dimensions: 11x06
Heating
- Forced Air
Cooling
- Has cooling: Yes
Appliances
- Included: Gas Cooktop, Dishwasher, Dryer, Electric Oven, Refrigerator, Washer, MicroHood, Tankless Water Heater, Water Softener Owned
Features
- Eat-in Kitchen, Pantry
- Windows: Windows Vinyl, Wood Work Stained
- Has basement: No
- Number of fireplaces: 1
- Fireplace features: Gas Log, Great Room
Interior area
- Total structure area: 1,718
- Total interior livable area: 1,718 sqft
Property
Parking
- Total spaces: 2
- Parking features: Attached
- Attached garage spaces: 2
- Details: Garage Parking Other(Finished Garage)
Features
- Levels: One
- Stories: 1
- Patio & porch: Patio, Covered
Lot
- Size: 6,534 Square Feet
- Features: Sidewalks, Storm Sewer
Details
- Parcel number: 491402105027000500
- Special conditions: None
- Horse amenities: None
Construction
Type & style
- Home type: SingleFamily
- Architectural style: Ranch
- Property subtype: Residential, Single Family Residence
- Attached to another structure: Yes
Materials
- Brick
- Foundation: Slab
Condition
- New construction: No
- Year built: 2002
Utilities & green energy
- Water: Municipal/City
Community & HOA
Community
- Senior community: Yes
- Subdivision: Orchard View Estates
HOA
- Has HOA: Yes
- Amenities included: Insurance, Snow Removal
- Services included: Entrance Common, Insurance, Lawncare, Snow Removal
- HOA fee: $360 semi-annually
- HOA phone: 317-241-5933
Location
- Region: Indianapolis
Financial & listing details
- Price per square foot: $154/sqft
- Tax assessed value: $255,200
- Annual tax amount: $2,594
- Date on market: 7/5/2024
- Cumulative days on market: 22 days
Price history
| Date | Event | Price |
|---|---|---|
| 8/20/2024 | Sold | $264,900$154/sqft |
Source:  MIBOR as distributed by MLS GRID #21988375 Report a problem MIBOR as distributed by MLS GRID #21988375 Report a problem | ||
| 7/30/2024 | Pending sale | $264,900$154/sqft |
Source: MIBOR as distributed by MLS GRID #21988375 Report a problem | ||
| 7/23/2024 | Listed for sale | $264,900$154/sqft |
Source: MIBOR as distributed by MLS GRID #21988375 Report a problem | ||
| 7/21/2024 | Pending sale | $264,900$154/sqft |
Source: MIBOR as distributed by MLS GRID #21988375 Report a problem | ||
| 7/5/2024 | Listed for sale | $264,900-0.8%$154/sqft |
Source: MIBOR as distributed by MLS GRID #21988375 Report a problem | ||
| 5/25/2022 | Sold | $267,000+6.8%$155/sqft |
Source: MIBOR as distributed by MLS GRID #21852596 Report a problem | ||
| 5/7/2022 | Pending sale | $249,900$145/sqft |
Source: MIBOR as distributed by MLS GRID #21852596 Report a problem | ||
| 5/4/2022 | Listed for sale | $249,900+72.5%$145/sqft |
Source: MIBOR as distributed by MLS GRID #21852596 Report a problem | ||
| 6/14/2013 | Listing removed | $144,900$84/sqft |
Source: RE/MAX SELECT #21217579 Report a problem | ||
| 5/1/2013 | Pending sale | $144,900$84/sqft |
Source: RE/MAX SELECT #21217579 Report a problem | ||
| 4/20/2013 | Price change | $144,900-3.3%$84/sqft |
Source: RE/MAX SELECT #21217579 Report a problem | ||
| 2/26/2013 | Listed for sale | $149,900$87/sqft |
Source: RE/MAX Select #21217579 Report a problem | ||
Public tax history
| Year | Property taxes | Tax assessment |
|---|---|---|
| 2025 | $3,038 +10.6% | $255,200 +6.9% |
| 2024 | $2,747 +5.9% | $238,800 +9% |
| 2023 | $2,594 +10.6% | $219,000 +7.6% |
| 2022 | $2,346 +9.2% | $203,600 +11.3% |
| 2021 | $2,147 +0.2% | $183,000 +9.1% |
| 2020 | $2,143 +8.1% | $167,800 +0.7% |
| 2019 | $1,983 +4.7% | $166,600 +6.4% |
| 2018 | $1,894 -9.3% | $156,600 +6% |
| 2017 | $2,088 +11.9% | $147,700 -6.1% |
| 2016 | $1,867 +6.3% | $157,300 +5.4% |
| 2014 | $1,757 +13.4% | $149,200 |
| 2013 | $1,549 | $149,200 +2.5% |
| 2012 | $1,549 | $145,600 -1.2% |
| 2011 | -- | $147,300 |
| 2010 | $1,355 +26.7% | $147,300 |
| 2009 | $1,070 | $147,300 -4% |
| 2007 | -- | $153,400 |
| 2006 | -- | $153,400 +22.9% |
| 2005 | -- | $124,800 |
| 2004 | -- | $124,800 |
Find assessor info on the county website
Neighborhood: Southdale
Nearby homes
- $244,1002 bd2 ba1.2k sqft640 Cresthaven Dr, Indianapolis, IN 46217Off Market

- $255,9002 bd1 ba1.8k sqft628 Cresthaven Dr, Indianapolis, IN 46217Off Market
- $216,0002 bd2 ba1.2k sqft646 Cresthaven Dr, Indianapolis, IN 46217Off Market
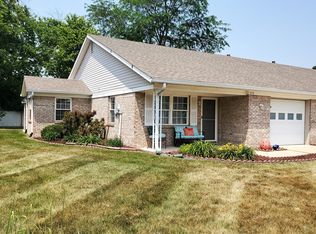
- $251,1002 bd1 ba1.6k sqft622 Cresthaven Dr, Indianapolis, IN 46217Off Market
- $244,4002 bd1 ba1.5k sqft652 Cresthaven Dr, Indianapolis, IN 46217Off Market
- $262,1002 bd1 ba1.6k sqft616 Cresthaven Dr, Indianapolis, IN 46217Off Market
- $8,300-- bd-- ba-- sqft600 Moonglow Ln, Indianapolis, IN 46217Off Market
- $242,4002 bd1 ba1.5k sqft658 Cresthaven Dr, Indianapolis, IN 46217Off Market
Nearby schools
GreatSchools rating
- 7/10William Henry Burkhart Elementary SchoolGrades: 1-5Distance: 1 mi
- 8/10Perry Meridian Middle SchoolGrades: 7-8Distance: 2.4 mi
- 9/10Perry Meridian High SchoolGrades: 9-12Distance: 2.5 mi
Get a cash offer in 3 minutes
Find out how much your home could sell for in as little as 3 minutes with a no-obligation cash offer.
Estimated market value
$276,100
Get a cash offer in 3 minutes
Find out how much your home could sell for in as little as 3 minutes with a no-obligation cash offer.
Estimated market value
$276,100
- Indiana
- Marion County
- Indianapolis
- 46217
- Southdale
- 634 Cresthaven Dr
Nearby cities
Nearby neighborhoods
Nearby zip codes
Other Indianapolis Topics
