Skip main navigation
Sold for $385,000
  • $385,000

    634 Delaware St, Woodbury, NJ 08096

    4beds
    2,328sqft
    Single Family Residence
    Built in 1930
    0.56 Acres Lot
    $469,400 Zestimate®
    $165/sqft
    $3,613 Estimated rent

    Home value

    $469,400

    $446,000 - $493,000

    $3,613/mo

    Zestimate® history
    Loading
    Loading...

    Owner options

    List your home for rent

    $3,613/mo

    Rent Zestimate®

    Find your next renter with Zillow Rental Manager. Plus, with online applications, you can quickly screen prospective tenants – for free.

    Learn more

    $3,613/mo

    Rent Zestimate®

    Refinance and save

    $2,755/mo

    Est. payment

    Refinancing to a lower rate could help reduce your monthly payments and save thousands over the life of the loan.

    See today's rates

    $2,755/mo

    Est. payment

    Explore your selling options

    Work with a Zillow partner agent

    Leverage their expertise and Zillow's premium Showcase listings to get your home seen by more buyers.

    Get started

    List with your own agent

    Get your home in front of millions of buyers by listing it on Zillow.

    Learn how to do it

    Sell it yourself

    Take full control of how buyers see your home on Zillow by listing For Sale by Owner (FSBO).

    List your home

    What's special

    Grand fireplaceUpdated kitchenCovered porchTv areaHospital filterMini-split unitsOpen front yard
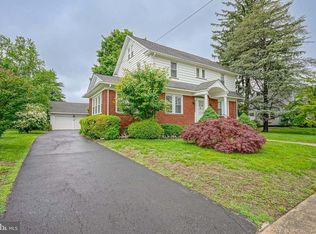
    Welcome home to Historic District of Woodbury and this lovely 4bedroom/2.5bathroom home situated on a corner lot with a detached 3 car garage. Beyond the location of the home, take notice to the open front yard which can be viewed from the covered porch which was recently updated in 2021 with two ceiling fans and a metal roof, not to mention the new roof (2020 with transferable warranty) on the home as well! Making this the perfect spot to listen to the rain and take a afternoon nap. Upon entering the home you’ll take notice to the beautiful hardwood floors throughout, the grand fireplace (recently converted to gas) and the beautiful Solid French Doors, with panel trim which brings you into the formal dining room. These grand rooms are the perfect location for family gatherings and festivities. Off the dining room is the completely updated kitchen with Stainless Steel Appliances, Granite Countertops, Coffee/Tea Bar and plenty of cabinet space to house your cooking essentials. Off the Kitchen is the homes mud room and rear entrance, the room used to house the washer and dryer which are now located in the basement, but the owners left the plumbing in place in case they wanted to relocate them back upstairs. Down the hall from the Kitchen, is the homes primary bedroom with a walk-in closet and primary bath with a Whirlpool “Cielo” tub and a Stahl shower with dual shower heads. Rounding off the first floor is the homes second bedroom that is also connected via a door to the primary, great room for a nursery or toddler. Upstairs you will find the homes second full bathroom with stahl shower, wall to wall carpet installed in June of this year, the homes generously sized third and fourth bedrooms and sitting area which could easily be used as secondary living area or tv area for the children. Each bedroom, along with the sitting area can be Comfort Controlled with the Mini-Split units that were installed in 2020. When you venture down the the full basement, that has been partially finished take notice to the Lennox HVAC (installed in 2020) unit with a Hospital Filter and Bradford White hot water heater (installed in 2019). Please take note, the basement has already been studded out with metal studs and electrical outlets, the only thing left to do is Sheetrock, Flooring and you could have a completely finished basement. Getting materials down there is a breeze with the Belco Doors! Outside, the 3-car garage, offers a brand-new roof, side entry and doors are barnyard style hung. They could easily be converted to modern roll up doors.

    Zillow last checked:

    Listing updated:

    Listed by:

    Chris Twardy 609-304-2314,

    BHHS Fox & Roach-Mt Laurel,

    Listing Team: Tri State Real Estate Group, Co-Listing Agent: Robert W Caromano 609-839-1019,

    BHHS Fox & Roach-Mt Laurel

    Bought with:

    Elizabeth Cain

    Corcoran Sawyer Smith - Jersey City

    Source: Bright MLS,MLS#: NJGL2031528MLS Logo

    Facts & features

    Interior

    Bedrooms & bathrooms
    • Bedrooms: 4
    • Bathrooms: 3
    • Full bathrooms: 2
    • 1/2 bathrooms: 1
    • Main level bathrooms: 2
    • Main level bedrooms: 2
    Basement
    • Area: 0
    Heating
    • Forced Air, Central, Natural Gas
    Cooling
    • Ceiling Fan(s), Central Air, Ductless, Electric
    Appliances
    • Included: Microwave, Dishwasher, Disposal, Dryer, Exhaust Fan, Self Cleaning Oven, Oven/Range - Gas, Refrigerator, Stainless Steel Appliance(s), Washer, Water Heater, Gas Water Heater
    • Laundry: Mud Room
    Features
    • Air Filter System, Attic/House Fan, Breakfast Area, Ceiling Fan(s), Crown Molding, Dining Area, Efficiency, Entry Level Bedroom, Formal/Separate Dining Room, Kitchen Island, Pantry, Recessed Lighting, Soaking Tub, Bathroom - Stall Shower, Upgraded Countertops, Wainscotting, Walk-In Closet(s), Primary Bath(s)
    • Flooring: Carpet, Luxury Vinyl, Hardwood, Ceramic Tile
    • Doors: Double Entry, French Doors
    • Windows: Bay/Bow, Replacement, Window Treatments
    • Basement: Full,Exterior Entry,Partially Finished,Concrete,Space For Rooms
    • Has fireplace: No
    Interior area
    • Total structure area: 2,328
    • Total interior livable area: 2,328 sqft
    • Finished area above ground: 2,328
    • Finished area below ground: 0

    Property

    Parking
    • Total spaces: 7
    • Parking features: Garage Faces Side, Oversized, Asphalt, Detached, Driveway, On Street
    • Garage spaces: 3
    • Uncovered spaces: 4
    Accessibility
    • Accessibility features: None
    Features
    • Levels: Two
    • Stories: 2
    • Patio & porch: Porch
    • Exterior features: Lighting, Rain Gutters, Street Lights, Sidewalks
    • Pool features: None
    Lot
    • Size: 0.56 Acres
    • Dimensions: 115.00 x 212.00
    • Features: Corner Lot, Front Yard, SideYard(s), Corner Lot/Unit
    Details
    • Additional structures: Above Grade, Below Grade
    • Parcel number: 220018100002
    • Zoning: RESIDENTIAL
    • Special conditions: Standard

    Construction

    Type & style
    • Home type: SingleFamily
    • Architectural style: Cape Cod,Traditional
    • Property subtype: Single Family Residence
    Materials
    • Frame
    • Foundation: Concrete Perimeter
    • Roof: Architectural Shingle,Metal
    Condition
    • New construction: No
    • Year built: 1930
    • Major remodel year: 2021

    Utilities & green energy

    • Sewer: Public Sewer
    • Water: Public

    Community & neighborhood

    Location
    • Region: Woodbury
    • Subdivision: Woodbury
    • Municipality: WOODBURY CITY

    Other

    Other facts
    • Listing agreement: Exclusive Right To Sell
    • Listing terms: Cash,Conventional,FHA
    • Ownership: Fee Simple

    Price history

    DateEventPrice
    8/31/2023Sold$385,000-6.1%$165/sqft
    Source: Bright MLS #NJGL2031528 Report a problem
    8/4/2023Pending sale$410,000$176/sqft
    Source: Berkshire Hathaway HomeServices Fox & Roach, REALTORS #NJGL2031528 Report a problem
    8/3/2023Contingent$410,000$176/sqft
    Source: Bright MLS #NJGL2031528 Report a problem
    7/15/2023Listed for sale$410,000-3.5%$176/sqft
    Source: Bright MLS #NJGL2031528 Report a problem
    7/7/2023Listing removed$425,000$183/sqft
    Source: Bright MLS #NJGL2030642 Report a problem
    6/26/2023Price change$425,000-10.5%$183/sqft
    Source: Bright MLS #NJGL2030642 Report a problem
    6/20/2023Listed for sale$475,000+216.9%$204/sqft
    Source: Bright MLS #NJGL2030642 Report a problem
    3/28/2019Sold$149,900$64/sqft
    Source: Public Record Report a problem
    2/20/2019Pending sale$149,900$64/sqft
    Source: Century 21 Advantage Gold-Cherry Hill #NJGL152120 Report a problem
    1/28/2019Price change$149,900-6.3%$64/sqft
    Source: Century 21 Advantage Gold-Cherry Hill #NJGL152120 Report a problem
    11/29/2018Listed for sale$159,900+23%$69/sqft
    Source: Century 21 Advantage Gold-Cher #NJGL152120 Report a problem
    1/17/2001Sold$130,000$56/sqft
    Source: Public Record Report a problem

    Public tax history

    YearProperty taxesTax assessment
    2025$9,709 $201,800
    2024$9,709 +22.1%$201,800 +17.8%
    2023$7,948 +3.6%$171,300 +1.7%
    2022$7,676 +1.3%$168,400
    2021$7,575 -20.5%$168,400 -0.8%
    2020$9,530 +2.3%$169,800 -15%
    2019$9,318 $199,700
    2018$9,318 +3.2%$199,700
    2017$9,032 +1.7%$199,700
    2016$8,885 +1.6%$199,700
    2015$8,745 +1.4%$199,700
    2014$8,621 +5%$199,700
    2013$8,212 -1.3%$199,700
    2012$8,316 +3.7%$199,700 +59.1%
    2011$8,021 +1.7%$125,500
    2010$7,890 +0.6%$125,500
    2009$7,845 $125,500
    2008-- $125,500
    2007-- $125,500
    2006-- $125,500
    2005-- $125,500
    2004-- $125,500
    2003-- $125,500
    2002-- $125,500
    2001-- $125,500

    Find assessor info on the county website

    Neighborhood: 08096

    Nearby schools

    GreatSchools rating
    Schools provided by the listing agent
    • District: Woodbury Public Schools

    Source: Bright MLS. This data may not be complete. We recommend contacting the local school district to confirm school assignments for this home.

    Get a cash offer in 3 minutes
    Find out how much your home could sell for in as little as 3 minutes with a no-obligation cash offer.
    Estimated market value
    $469,400
    Get a cash offer in 3 minutes
    Find out how much your home could sell for in as little as 3 minutes with a no-obligation cash offer.
    Estimated market value
    $469,400