Skip main navigation
Sold for $390,000
  • $390,000

    634 Dorbert Dr, Munith, MI 49259

    3beds
    3,000sqft
    Single Family Residence
    Built in 1969
    0.25 Acres Lot
    $400,400 Zestimate®
    $130/sqft
    $2,247 Estimated rent

    Home value

    $400,400

    $336,000 - $476,000

    $2,247/mo

    Zestimate® history
    Loading
    Loading...

    Owner options

    List your home for rent

    $2,247/mo

    Rent Zestimate®

    Find your next renter with Zillow Rental Manager. Plus, with online applications, you can quickly screen prospective tenants – for free.

    Learn more

    $2,247/mo

    Rent Zestimate®

    Refinance and save

    $2,498/mo

    Est. payment

    Refinancing to a lower rate could help reduce your monthly payments and save thousands over the life of the loan.

    See today's rates

    $2,498/mo

    Est. payment

    Explore your selling options

    Work with a Zillow partner agent

    Leverage their expertise and Zillow's premium Showcase listings to get your home seen by more buyers.

    Get started

    List with your own agent

    Get your home in front of millions of buyers by listing it on Zillow.

    Learn how to do it

    Sell it yourself

    Take full control of how buyers see your home on Zillow by listing For Sale by Owner (FSBO).

    List your home

    What's special

    Steel seawallFull basementLoft-style primary suiteOpen floor planOregon white pine wallsCalifornia red cedar accentsSpacious bedrooms
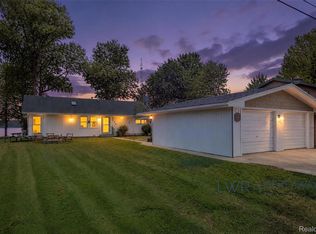
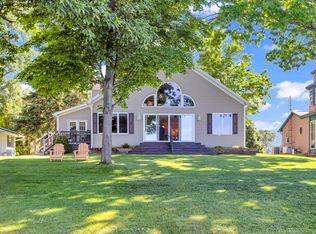
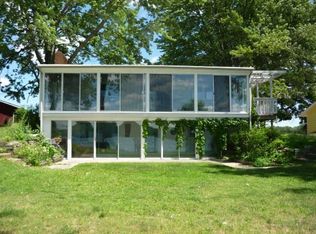
    One-of-a-Kind Custom Lakefront Home on All-Sports Portage Lake! Welcome to this stunning 3,000 sq ft custom-built gem offering breathtaking panoramic views from nearly every room, thanks to approximately 100 windows thoughtfully positioned throughout the home! Featuring 3 spacious bedrooms, 2 full baths, a full basement, and an oversized 2-car garage with separate his-and-her doors and abundant upper-level storage. Step inside and fall in love with the dramatic 30-foot ceilings and open floor plan that provides endless layout options for living, dining, and entertaining. The loft-style primary suite overlooks the main level and boasts unbelievable lake views. Warm Oregon White Pine walls flow throughout the home, complemented by California Red Cedar accents in the lower bedrooms, creating a truly inviting and unique retreat. Enjoy relaxing evenings by the stone fireplace and entertain effortlessly from the bar area facing the lake. The main bath features a luxurious Jacuzzi soaking tub. First-floor laundry with full-size stackable washer/dryer adds convenience. Additional highlights include home completely custom renovation and addition in 2001, steel seawall, Generac whole-house generator. There is a LEASEHOLD LAND INTEREST. APPROX 10000 PER YEAR INCLUDING LAND ONLY TAX AMOUNT. All measurements and data approximate. Truly a must-see to appreciate this rare lakefront masterpiece!

    Zillow last checked:

    Listing updated:

    Listed by:

    John Toye 734-718-3840,

    Real Estate One

    Bought with:

    Laura G Jones, 6501331336

    Remerica Hometown III

    Source: Realcomp II,MLS#: 20251014172MLS Logo

    Facts & features

    Interior

    Bedrooms & bathrooms
    • Bedrooms: 3
    • Bathrooms: 2
    • Full bathrooms: 2
    Heating
    • Forced Air, Natural Gas
    Cooling
    • Ceiling Fans, Central Air
    Appliances
    • Included: Free Standing Electric Range, Free Standing Refrigerator, Washer Dryer Stacked
    Features
    • Basement: Full,Unfinished
    • Has fireplace: No
    Interior area
    • Total interior livable area: 3,000 sqft
    • Finished area above ground: 3,000

    Property

    Parking
    • Total spaces: 2
    • Parking features: Two Car Garage, Detached, Driveway, Electricityin Garage, Garage Door Opener
    • Garage spaces: 2
    Features
    • Levels: One and One Half
    • Stories: 1
    • Entry location: GroundLevel
    • Patio & porch: Deck, Patio, Porch
    • Exterior features: Lighting
    • Pool features: None
    • Waterfront features: All Sports Lake, Lake Front, Lake Privileges, Waterfront
    • Body of water: Portage Lake
    Lot
    • Size: 0.25 Acres
    • Dimensions: 68 x 151
    • Features: Water View, Sprinklers
    Details
    • Parcel number: 819053120000601
    • Special conditions: Short Sale No,Standard

    Construction

    Type & style
    • Home type: SingleFamily
    • Architectural style: Cape Cod
    • Property subtype: Single Family Residence
    Materials
    • Stone, Vinyl Siding
    • Foundation: Basement, Block, Crawl Space
    • Roof: Asphalt
    Condition
    • New construction: No
    • Year built: 1969
    • Major remodel year: 2001

    Utilities & green energy

    • Electric: Volts 220, Circuit Breakers, Generator
    • Sewer: Septic Tank
    • Water: Well

    Community & neighborhood

    Location
    • Region: Munith

    Other

    Other facts
    • Listing agreement: Exclusive Right To Sell
    • Listing terms: Cash

    Price history

    DateEventPrice
    8/4/2025Sold$390,000-2.5%$130/sqft
    Source: Realcomp II #20251014172 Report a problem
    7/17/2025Pending sale$399,900$133/sqft
    Source: Realcomp II #20251014172 Report a problem
    7/16/2025Listing removed$399,900$133/sqft
    Source: Realcomp II #20251014172 Report a problem
    7/9/2025Pending sale$399,900$133/sqft
    Source: Realcomp II #20251014172 Report a problem
    7/3/2025Listed for sale$399,900$133/sqft
    Source: Realcomp II #20251014172 Report a problem

    Public tax history

    Tax history is unavailable.

    Neighborhood: 49259

    Nearby schools

    GreatSchools rating
    Get pre-qualified for a loan
    At Zillow Home Loans, we can pre-qualify you in as little as 5 minutes with no impact to your credit score.

    An equal housing lender. NMLS #10287.