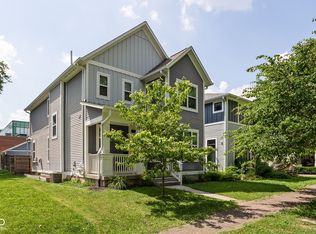
Urban living at its finest. Stunning 3 bed, 3 1/2 bath custom home in the highly desirable Cottage Home neighborhood. Just a short walk to Mass Ave, Bottleworks, and the Monon. Numerous shops, bars, restaurants all within walking distance! First floor is a stylish open concept, with 1/2 bath, office, living room, kitchen, dining room and bar area with built in wine racks and beverage fridge. Large kitchen island, granite countertops, All stainless steel appliances included. Tons of cabinets space, along with a huge walk-in pantry provide ample storage room. Custom steel stair rails add a unique feature, along with a floor to ceiling tiled gas fireplace in the living area. This home features 2 bedrooms with en suites on the upper floor. The Primary suite has dual walk-in closets and vanities, a huge walk-in shower along with floor to ceiling storage cabinets. The 2nd bedroom en suite also has walk in closet and quartz countertops. The 2nd floor laundry room is complete washer and dryer, numerous cabinets and a folding countertop. The 3rd bedroom and full bath are in the finished basement. Beautiful floor to ceiling tiled walk-in shower and custom vanity in basement bath. Also in the basement is a living area, workout room, wine cellar, and a large storage room with built in shelves. The mudroom leads out to the back yard with porch, built in speakers and ceiling fan. There is a small garden and fire pit area that leads to an oversized 2 car detached garage. Other features include a tankless water heater, paid water softener, top-down bottom-up blinds on most windows, 9' ceilings on first floor and basement, landscape lighting, and security system with cameras/doorbell, motion detection, and glass break detectors. Too many features to mention,
Sold
Street View
Zillow last checked:
Listing updated:
Bought with:
Tyler Winget
Circle Real Estate
Source: MIBOR as distributed by MLS GRID,MLS#: 22030673
Price history
| Date | Event | Price |
|---|---|---|
| 5/29/2025 | Sold | $705,000+0.9%$206/sqft |
Source:  MIBOR as distributed by MLS GRID #22030673 Report a problem MIBOR as distributed by MLS GRID #22030673 Report a problem | ||
| 4/23/2025 | Pending sale | $699,000$205/sqft |
Source: MIBOR as distributed by MLS GRID #22030673 Report a problem | ||
| 4/10/2025 | Listed for sale | $699,000-8.6%$205/sqft |
Source: MIBOR as distributed by MLS GRID #22030673 Report a problem | ||
| 12/31/2024 | Listing removed | $765,000$224/sqft |
Source: MIBOR as distributed by MLS GRID #22003235 Report a problem | ||
| 10/25/2024 | Price change | $765,000-2.5%$224/sqft |
Source: MIBOR as distributed by MLS GRID #22003235 Report a problem | ||
| 9/27/2024 | Listed for sale | $785,000+2142.9%$230/sqft |
Source: MIBOR as distributed by MLS GRID #22003235 Report a problem | ||
| 9/5/2013 | Sold | $35,000-6.7%$10/sqft |
Source: MIBOR as distributed by MLS GRID #21251312 Report a problem | ||
| 8/27/2013 | Pending sale | $37,500$11/sqft |
Source: MacDuff Realty Group #21251312 Report a problem | ||
| 8/21/2013 | Listed for sale | $37,500$11/sqft |
Source: MacDuff Realty Group #21251312 Report a problem | ||
Get a cash offer in 3 minutes
Find out how much your home could sell for in as little as 3 minutes with a no-obligation cash offer.
Estimated market value
$721,800
