MULTIPLE OFFERS - BEST & FINAL OFFERS BY 8:00 pm Mon - March 18th. Imagine a classic mid-century home, gracefully modernized while retaining its timeless charm! Previously a 3 bdrm & now a 2 bed & study, could easily be converted back. This architectural gem boasts an open floor plan connecting the living, dining, and kitchen areas with clean lines that exemplify mid-century design. Beautiful hardwood floors contrast with the smooth, sleek walls and fire glass fireplace creating a pristine living environment that is both easy to care for and aesthetically pleasing. The xeriscape landscaping for convenience and sustainability, offering low maintenance for someone who leads a busy lifestyle, valuing design efficiency & minimal upkeep. The backyard also offers outdoor living with a gas firepit, drought-resistance plants & horizontal privacy wood fence. Updates: Windows, Front & Sliding Doors, Bertazzoni Gas Cooktop, Cabinets & Counters, fixtures, front yard sprinklers.
Sold
Price Unknown
634 Dumont Dr, Richardson, TX 75080
2beds
1,423sqft
Single Family Residence
Built in 1954
8,637 Square Feet Lot
$464,300 Zestimate®
$--/sqft
$2,841 Estimated rent
Home value
$464,300
$441,000 - $488,000
$2,841/mo
Zestimate® history
Owner options
List your home for rent
$2,841/mo
Rent Zestimate®
Find your next renter with Zillow Rental Manager. Plus, with online applications, you can quickly screen prospective tenants – for free.
$2,841/mo
Rent Zestimate®
Refinance and save
Refinancing to a lower rate could help reduce your monthly payments and save thousands over the life of the loan.
Explore your selling options
Work with a Zillow partner agent
Leverage their expertise and Zillow's premium Showcase listings to get your home seen by more buyers.
Get startedList with your own agent
Get your home in front of millions of buyers by listing it on Zillow.
Learn how to do itSell it yourself
Take full control of how buyers see your home on Zillow by listing For Sale by Owner (FSBO).
List your homeWhat's special
Fire glass fireplaceClean linesOpen floor planBeautiful hardwood floorsOutdoor livingLow maintenanceDrought - resistance plants
Zillow last checked:
Listing updated:
Listed by:
Angela Green 0457136 469-467-7755,
Keller Williams Central 469-467-7755
Bought with:
Anne Lasko
Compass RE Texas, LLC
Source: NTREIS,MLS#: 20559237
Facts & features
Interior
Bedrooms & bathrooms
- Bedrooms: 2
- Bathrooms: 2
- Full bathrooms: 2
Primary bedroom
- Features: En Suite Bathroom
- Level: First
- Dimensions: 14 x 11
Bedroom
- Features: Ceiling Fan(s)
- Level: First
- Dimensions: 12 x 10
Dining room
- Features: Built-in Features
- Level: First
- Dimensions: 15 x 12
Kitchen
- Features: Built-in Features, Solid Surface Counters
- Level: First
- Dimensions: 15 x 8
Living room
- Features: Fireplace
- Level: First
Office
- Features: Built-in Features, Other
- Level: First
- Dimensions: 11 x 10
Heating
- Central, Natural Gas
Cooling
- Central Air, Electric
Appliances
- Included: Some Gas Appliances, Built-In Gas Range, Convection Oven, Dishwasher, Gas Cooktop, Disposal, Plumbed For Gas, Refrigerator, Vented Exhaust Fan
- Laundry: Washer Hookup, Electric Dryer Hookup, Other, Stacked
Features
- Decorative/Designer Lighting Fixtures, Open Floorplan, Cable TV
- Flooring: Hardwood, Tile
- Windows: Window Coverings
- Has basement: No
- Number of fireplaces: 1
- Fireplace features: Family Room, Gas Starter, Masonry
Interior area
- Total interior livable area: 1,423 sqft
Property
Parking
- Total spaces: 2
- Parking features: Attached Carport, Garage Faces Front, Garage Faces Side, Storage
- Carport spaces: 2
Features
- Levels: One
- Stories: 1
- Patio & porch: Covered
- Exterior features: Fire Pit, Lighting, Other, Rain Gutters, Storage
- Pool features: None
- Fencing: Wood
Lot
- Size: 8,637 Square Feet
- Dimensions: 64 x 135
- Features: Interior Lot, Landscaped, Sprinkler System
Details
- Parcel number: 42154500050290000
Construction
Type & style
- Home type: SingleFamily
- Architectural style: Mid-Century Modern,Detached
- Property subtype: Single Family Residence
Materials
- Brick, Wood Siding
- Foundation: Pillar/Post/Pier
- Roof: Composition
Condition
- Year built: 1954
Utilities & green energy
- Sewer: Public Sewer
- Water: Public
- Utilities for property: Sewer Available, Water Available, Cable Available
Community & HOA
Community
- Security: Carbon Monoxide Detector(s), Smoke Detector(s)
- Subdivision: Richardson Heights 02
HOA
- Has HOA: No
Location
- Region: Richardson
Financial & listing details
- Tax assessed value: $405,020
- Annual tax amount: $8,097
- Date on market: 3/15/2024
- Cumulative days on market: 4 days
- Listing terms: Cash,Conventional,FHA,VA Loan
Price history
| Date | Event | Price |
|---|---|---|
| 4/10/2024 | Sold | -- |
Source: NTREIS #20559237 Report a problem | ||
| 3/23/2024 | Pending sale | $434,900$306/sqft |
Source: NTREIS #20559237 Report a problem | ||
| 3/19/2024 | Contingent | $434,900$306/sqft |
Source: NTREIS #20559237 Report a problem | ||
| 3/15/2024 | Listed for sale | $434,900+24.3%$306/sqft |
Source: NTREIS #20559237 Report a problem | ||
| 1/15/2021 | Sold | -- |
Source: Agent Provided Report a problem | ||
| 12/20/2020 | Pending sale | $350,000$246/sqft |
Source: NTREIS #14484188 Report a problem | ||
| 12/11/2020 | Listed for sale | $350,000+125.8%$246/sqft |
Source: Modern Living Real Estate, LLC #14484188 Report a problem | ||
| 5/21/2013 | Sold | -- |
Source: Agent Provided Report a problem | ||
| 3/23/2013 | Listed for sale | $155,000$109/sqft |
Source: Virginia Cook, Realtors #11922147 Report a problem | ||
Public tax history
| Year | Property taxes | Tax assessment |
|---|---|---|
| 2025 | $4,359 +13.6% | $405,020 -0.4% |
| 2024 | $3,836 +6.9% | $406,690 +13% |
| 2023 | $3,590 -2.7% | $360,000 |
| 2022 | $3,689 +13.5% | $360,000 +6.3% |
| 2021 | $3,249 +7.2% | $338,640 +21.5% |
| 2020 | $3,030 +9.5% | $278,680 |
| 2019 | $2,768 +9.2% | $278,680 +6.6% |
| 2018 | $2,534 -43.2% | $261,310 +16.9% |
| 2017 | $4,462 +10.9% | $223,550 +22.8% |
| 2016 | $4,021 +9.5% | $182,040 +7.1% |
| 2015 | $3,673 | $169,990 +4.1% |
| 2014 | $3,673 | $163,300 |
| 2013 | -- | -- |
| 2012 | -- | -- |
| 2011 | -- | -- |
| 2010 | -- | -- |
| 2009 | -- | -- |
| 2008 | -- | -- |
| 2007 | -- | -- |
| 2005 | -- | -- |
| 2004 | -- | -- |
| 2003 | -- | -- |
| 2002 | -- | -- |
| 2001 | -- | -- |
Find assessor info on the county website
Neighborhood: Richardson Heights
Nearby homes
- $385,5003 bd2 ba1.3k sqft632 Dumont Dr, Richardson, TX 75080Off Market
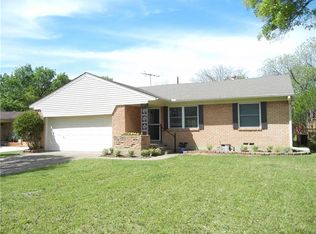
- $--3 bd2 ba1.3k sqft636 Dumont Dr, Richardson, TX 75080Sold
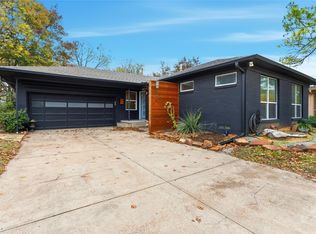
- $432,3003 bd2 ba1.4k sqft638 Dumont Dr, Richardson, TX 75080Off Market
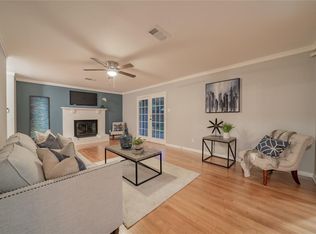
- $--3 bd2 ba1.5k sqft630 Dumont Dr, Richardson, TX 75080Sold

- $335,1003 bd1 ba1.3k sqft633 Scottsdale Dr, Richardson, TX 75080Off Market
- $354,9003 bd2 ba1.1k sqft635 Scottsdale Dr, Richardson, TX 75080Off Market
- $398,0003 bd2 ba1.4k sqft631 Scottsdale Dr, Richardson, TX 75080Off Market
- $418,3003 bd2 ba1.4k sqft633 Dumont Dr, Richardson, TX 75080Off Market
Nearby schools
GreatSchools rating
- 6/10Richardson Heights Elementary SchoolGrades: PK-6Distance: 0.4 mi
- 7/10Richardson West Junior High SchoolGrades: 7-8Distance: 1.3 mi
- 6/10Richardson High SchoolGrades: 9-12Distance: 1.2 mi
Schools provided by the listing agent
- Elementary: Richardson Heights
- High: Richardson
- District: Richardson ISD
Source: NTREIS. This data may not be complete. We recommend contacting the local school district to confirm school assignments for this home.
Get a cash offer in 3 minutes
Find out how much your home could sell for in as little as 3 minutes with a no-obligation cash offer.
Estimated market value
$464,300
Get a cash offer in 3 minutes
Find out how much your home could sell for in as little as 3 minutes with a no-obligation cash offer.
Estimated market value
$464,300
- Texas
- Dallas County
- Richardson
- 75080
- Richardson Heights
- 634 Dumont Dr
Nearby cities
Nearby neighborhoods
Nearby zip codes
Other Richardson Topics
