Skip main navigation
Sold for $151,125
  • $151,125

    634 E 4th St, Cookeville, TN 38501

    2beds
    822sqft
    Single Family Residence
    Built in 1920
    0.29 Acres Lot
    $151,100 Zestimate®
    $184/sqft
    $1,005 Estimated rent

    Home value

    $151,100

    $144,000 - $159,000

    $1,005/mo

    Zestimate® history
    Loading
    Loading...

    Owner options

    List your home for rent

    $1,005/mo

    Rent Zestimate®

    Find your next renter with Zillow Rental Manager. Plus, with online applications, you can quickly screen prospective tenants – for free.

    Learn more

    $1,005/mo

    Rent Zestimate®

    Refinance and save

    $965/mo

    Est. payment

    Refinancing to a lower rate could help reduce your monthly payments and save thousands over the life of the loan.

    See today's rates

    $965/mo

    Est. payment

    Explore your selling options

    Work with a Zillow partner agent

    Leverage their expertise and Zillow's premium Showcase listings to get your home seen by more buyers.

    Get started

    List with your own agent

    Get your home in front of millions of buyers by listing it on Zillow.

    Learn how to do it

    Sell it yourself

    Take full control of how buyers see your home on Zillow by listing For Sale by Owner (FSBO).

    List your home

    What's special

    Gas furnace for heatFull of characterExpansive kitchenOriginal hardwoods
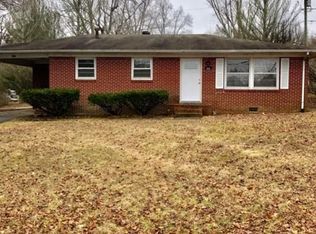
    634 E. 4th Street is full of character and features a location that is hard to beat! Located just a few miles from Downtown Cookeville, you will find both convenience and serenity here. Displaying original hardwoods and true tongue and groove wood walls throughout, this home brings its' old world charm to us today. The expansive kitchen offers usage as is or sets itself up as a blank canvas for a total remodel. A large laundry room is located off the kitchen and features ample space for laundry and storage. Situated on just over .25 acre, the backyard is fully usable for a multitude of entertaining purposes while a 1 car carport and detached wooden shed offer storage solution space. Additionally, a cellar is located under the home, allowing easy access to all major systems. This home features updated plumbing in 2017 as well as a gas furnace for heat. If you are looking for in-town living for an affordable price, check it out!

    Zillow last checked:

    Listing updated:

    Listed by:

    Dakota Langdon,

    Highlands Elite Real Estate LLC

    Bought with:

    Amber Flynn-Jared, 320414

    The Real Estate Collective

    Source: UCMLS,MLS#: 246358MLS Logo

    Facts & features

    Interior

    Bedrooms & bathrooms
    • Bedrooms: 2
    • Bathrooms: 1
    • Full bathrooms: 1
    Heating
    • Natural Gas, Floor Furnace
    Cooling
    • Wall/Window Unit(s)
    Appliances
    • Included: Refrigerator, Electric Range, Electric Water Heater
    • Laundry: Main Level
    Features
    • Ceiling Fan(s)
    • Flooring: Hardwood, Vinyl
    • Windows: Single Pane Windows
    • Basement: Crawl Space,Exterior Entry
    • Number of fireplaces: 1
    • Fireplace features: One
    Interior area
    • Total structure area: 822
    • Total interior livable area: 822 sqft

    Property

    Parking
    • Total spaces: 1
    • Parking features: Detached Carport
    • Has carport: Yes
    • Covered spaces: 1
    Features
    • Levels: One
    • Patio & porch: Stoop
    Lot
    • Size: 0.29 Acres
    • Dimensions: 76 x 164
    • Features: Trees
    Details
    • Additional structures: Outbuilding
    • Parcel number: 021.00
    • Zoning: RS-10

    Construction

    Type & style
    • Home type: SingleFamily
    • Property subtype: Single Family Residence
    Materials
    • Vinyl Siding, Frame
    • Roof: Shingle
    Condition
    • Year built: 1920

    Utilities & green energy

    • Electric: Circuit Breakers
    • Sewer: Public Sewer
    • Water: Public
    • Utilities for property: Natural Gas Connected

    Community & HOA

    Community
    • Subdivision: Other
    HOA
    • Has HOA: No
    Location
    • Region: Cookeville

    Financial & listing details

    • Price per square foot: $184/sqft
    • Tax assessed value: $79,700
    • Annual tax amount: $727
    • Date on market: 8/7/2026
    • Road surface type: Paved

    Price history

    DateEventPrice
    9/3/2026Sold$151,125-8.4%$184/sqft
    Source: UCMLS #246358 Report a problem
    8/7/2026Listed for sale$164,900+229.8%$201/sqft
    Source: UCMLS #246358 Report a problem
    3/24/2021Listing removed--
    Source: Owner Report a problem
    10/11/2018Listing removed$625$1/sqft
    Source: Owner Report a problem
    10/5/2018Listed for rent$625$1/sqft
    Source: Owner Report a problem
    3/17/2016Sold$50,000$61/sqft
    Source: Public Record Report a problem

    Public tax history

    YearProperty taxesTax assessment
    2025$727 +2%$19,925
    2024$713 $19,925
    2023$713 +8.7%$19,925
    2022$656 $19,925
    2021-- $19,925 +49%
    2020$524 +33.8%$13,375
    2019$391 -18%$13,375
    2018$477 +0.1%$13,375
    2017$477 $13,375
    2016$477 -3.7%$13,375
    2015$496 +2.7%$13,375 +2.7%
    2014$482 $13,019
    2013$482 -0.1%$13,019
    2012$483 +6.1%$13,019
    2011$455 $13,019
    2010-- $13,019 -0.7%
    2009$475 $13,116
    2008$475 +7.7%$13,116
    2007$441 +3.7%$13,116
    2006$425 -5.2%$13,116 +1.9%
    2005$448 +21.8%$12,872 +21.8%
    2004$368 +5.2%$10,572
    2002$350 $10,572
    2001-- $10,572 -75%
    2000-- $42,288
    Find assessor info on the county website

    Neighborhood: 38501

    Nearby schools

    GreatSchools rating
    Sell for more on Zillow
    Get a Zillow Showcase℠ listing at no additional cost and you could sell for .
    $151,100
    2% more
    +$3,022
    With Zillow Showcase(estimated)
    $154,122
    Sell for more on Zillow
    Get a Zillow Showcase℠ listing at no additional cost and you could sell for .
    $151,100
    2% more
    +$3,022
    With Zillow Showcase(estimated)
    $154,122