Character and charm! The beautiful hardwood floors and trim, original pocket doors, built-in buffet & cabinet and high ceilings warm this 4 bed, 2 bath home. Appreciate the bright, updated bathroom, spacious rooms, walk-in closets, and upper level 3/4 bath. Brand new Eco Sky High Performance Windows throughout the home installed by Mad City. They insulate like walls! Ask for more info. Tons of space in the cabinets & pantry for all your kitchen appliances and gadgets, exposed brick, stainless steel appliances, kitchen windows and slide-out shelves in the cupboard & pantry shelves in the adorable kitchen. Relax on the front porch or play yard games in your fully fenced backyard. Great location with easy access to local shopping 6 dining!
Closed
$205,500
634 E Academy St, Owatonna, MN 55060
4beds
1,624sqft
Single Family Residence
Built in 1914
0.25 Acres Lot
$244,500 Zestimate®
$127/sqft
$2,011 Estimated rent
Home value
$244,500
$232,000 - $257,000
$2,011/mo
Zestimate® history
Owner options
List your home for rent
$2,011/mo
Rent Zestimate®
Find your next renter with Zillow Rental Manager. Plus, with online applications, you can quickly screen prospective tenants – for free.
$2,011/mo
Rent Zestimate®
Refinance and save
$1,305/mo
Est. payment
Refinancing to a lower rate could help reduce your monthly payments and save thousands over the life of the loan.
$1,305/mo
Est. payment
Explore your selling options
Work with a Zillow partner agent
Leverage their expertise and Zillow's premium Showcase listings to get your home seen by more buyers.
Get startedList with your own agent
Get your home in front of millions of buyers by listing it on Zillow.
Learn how to do itSell it yourself
Take full control of how buyers see your home on Zillow by listing For Sale by Owner (FSBO).
List your homeWhat's special
High ceilingsPantry shelvesOriginal pocket doorsExposed brickWalk-in closetsFront porchKitchen windows
Zillow last checked:
Listing updated:
Listed by:
Carrie L Stencel 763-807-7526,
Realty Group LLC
Bought with:
Austin Kern
eXp Realty
Source: NorthstarMLS as distributed by MLS GRID,MLS#: 6424696
Facts & features
Interior
Bedrooms & bathrooms
- Bedrooms: 4
- Bathrooms: 2
- Full bathrooms: 1
- 3/4 bathrooms: 1
Bedroom
- Level: Main
- Area: 143 Square Feet
- Dimensions: 11x13
Bedroom 2
- Level: Main
- Area: 156 Square Feet
- Dimensions: 12x13
Bedroom 3
- Level: Upper
- Area: 127.5 Square Feet
- Dimensions: 8.5x15
Bedroom 4
- Level: Upper
- Area: 165 Square Feet
- Dimensions: 11x15
Dining room
- Level: Main
- Area: 156 Square Feet
- Dimensions: 12x13
Kitchen
- Level: Main
- Area: 132 Square Feet
- Dimensions: 12x11
Laundry
- Level: Main
- Area: 60.5 Square Feet
- Dimensions: 11x5.5
Living room
- Level: Main
- Area: 182 Square Feet
- Dimensions: 14x13
Loft
- Level: Upper
- Area: 80 Square Feet
- Dimensions: 8x10
Other
- Level: Main
- Area: 16 Square Feet
- Dimensions: 4x4
Heating
- Boiler, Hot Water, Radiator
Cooling
- Window Unit(s)
Appliances
- Included: Dishwasher, Disposal, Dryer, Exhaust Fan, Gas Water Heater, Microwave, Range, Refrigerator, Stainless Steel Appliance(s), Washer, Water Softener Owned
- Laundry: Main Level
Features
- Basement: Full,Storage Space,Unfinished
- Has fireplace: No
Interior area
- Total structure area: 1,624
- Total interior livable area: 1,624 sqft
- Finished area above ground: 1,624
- Finished area below ground: 0
Property
Parking
- Total spaces: 1
- Parking features: Detached Garage, Concrete
- Garage spaces: 1
Accessibility
- Accessibility features: None
Features
- Levels: One and One Half
- Stories: 1.5
- Patio & porch: Front Porch, Patio
- Fencing: Full,Wood
Lot
- Size: 0.25 Acres
- Dimensions: 66 x 165
- Features: Corner Lot, Tree Coverage - Light
Details
- Additional structures: Storage Shed
- Foundation area: 955
- Parcel number: 171360506
- Zoning description: Residential-Single Family
Construction
Type & style
- Home type: SingleFamily
- Property subtype: Single Family Residence
Materials
- Roof: Age Over 8 Years,Asphalt
Condition
- New construction: No
- Year built: 1914
Utilities & green energy
- Gas: Natural Gas
- Sewer: City Sewer/Connected
- Water: City Water/Connected
Community & HOA
Community
- Subdivision: Highland Park Add
HOA
- Has HOA: No
Location
- Region: Owatonna
Financial & listing details
- Price per square foot: $127/sqft
- Tax assessed value: $215,200
- Annual tax amount: $2,506
- Date on market: 8/29/2023
- Cumulative days on market: 179 days
Price history
| Date | Event | Price |
|---|---|---|
| 3/4/2024 | Sold | $205,500+0.3%$127/sqft |
Source:  NorthstarMLS as distributed by MLS GRID #6424696 Report a problem NorthstarMLS as distributed by MLS GRID #6424696 Report a problem | ||
| 2/24/2024 | Pending sale | $204,900$126/sqft |
Source: NorthstarMLS as distributed by MLS GRID #6424696 Report a problem | ||
| 2/2/2024 | Price change | $204,900-2.4%$126/sqft |
Source: NorthstarMLS as distributed by MLS GRID #6424696 Report a problem | ||
| 11/30/2023 | Price change | $209,900-2.3%$129/sqft |
Source: NorthstarMLS as distributed by MLS GRID #6424696 Report a problem | ||
| 10/22/2023 | Price change | $214,900-2.3%$132/sqft |
Source: NorthstarMLS as distributed by MLS GRID #6424696 Report a problem | ||
| 9/13/2023 | Price change | $219,900-2.2%$135/sqft |
Source: NorthstarMLS as distributed by MLS GRID #6424696 Report a problem | ||
| 8/29/2023 | Listed for sale | $224,900+38.8%$138/sqft |
Source: NorthstarMLS as distributed by MLS GRID #6424696 Report a problem | ||
| 5/30/2019 | Sold | $162,000-1.2%$100/sqft |
Source: NorthstarMLS as distributed by MLS GRID #5206547 Report a problem | ||
| 5/23/2019 | Pending sale | $163,900$101/sqft |
Source: Berkshire Hathaway Advantage Real Estate #5206547 Report a problem | ||
| 4/1/2019 | Listed for sale | $163,900+21.5%$101/sqft |
Source: Berkshire Hathaway Advantage Real Estate #5206547 Report a problem | ||
| 3/26/2014 | Sold | $134,900$83/sqft |
Source:  Lake Superior Area Realtors as distributed by MLS GRID #2136822 Report a problem Lake Superior Area Realtors as distributed by MLS GRID #2136822 Report a problem | ||
Public tax history
| Year | Property taxes | Tax assessment |
|---|---|---|
| 2025 | $2,630 -1.6% | $215,200 +8.5% |
| 2024 | $2,672 -2.3% | $198,300 +9% |
| 2023 | $2,734 +16.6% | $182,000 +2.6% |
| 2022 | $2,344 +7.4% | $177,400 +15.9% |
| 2021 | $2,182 +27.5% | $153,000 +7.2% |
| 2020 | $1,712 +23.3% | $142,700 +27.6% |
| 2019 | $1,388 +27.1% | $111,818 +11.9% |
| 2018 | $1,092 +9% | $99,960 +18.5% |
| 2017 | $1,002 | $84,378 +5.8% |
| 2016 | -- | $79,772 |
| 2015 | -- | -- |
| 2014 | -- | -- |
| 2013 | -- | -- |
| 2012 | -- | -- |
| 2011 | -- | -- |
| 2010 | -- | -- |
Find assessor info on the county website
Neighborhood: 55060
Nearby homes
- $265,8003 bd1 ba1.5k sqft628 E Academy St, Owatonna, MN 55060Off Market
- $190,6002 bd1 ba288 sqft622 Academy St E, Owatonna, MN 55060Off Market

- $250,7002 bd1 ba288 sqft622 E Academy St, Owatonna, MN 55060Off Market

- $--1 bd1 ba605 sqft706 E Academy St #358AJKSFK, Owatonna, MN 55060Off Market
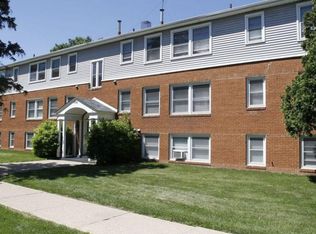
- $--1 bd1 ba605 sqft706 E Academy St #706J, Owatonna, MN 55060Off Market
- $--1 bd1 ba605 sqft706 E Academy St #706C, Owatonna, MN 55060Off Market
- $--2 bd1 ba750 sqft706 E Academy St #714D, Owatonna, MN 55060Off Market
- $--2 bd1 ba750 sqft706 E Academy St #706D, Owatonna, MN 55060Off Market
Nearby schools
GreatSchools rating
- 5/10Washington Elementary SchoolGrades: K-5Distance: 1.2 mi
- 6/10Owatonna Junior High SchoolGrades: 6-8Distance: 1.3 mi
- 8/10Owatonna Senior High SchoolGrades: 9-12Distance: 1.5 mi
Get a cash offer in 3 minutes
Find out how much your home could sell for in as little as 3 minutes with a no-obligation cash offer.
Estimated market value
$244,500
Get a cash offer in 3 minutes
Find out how much your home could sell for in as little as 3 minutes with a no-obligation cash offer.
Estimated market value
$244,500
- Minnesota
- Steele County
- Owatonna
- 55060
- 634 E Academy St
Nearby cities
Nearby zip codes
Other Owatonna Topics
