This hidden gem features solar panels, a newer roof, new windows, and new doors, waiting for someone to cherish it or for an investor to revitalize it. The home's structure has been significantly improved, and it boasts a fantastic location. With three bedrooms and two bathrooms, there's also an additional room at the back that can serve as a guest room, man cave, or teen hangout. A shed is available in the backyard for storing yard maintenance tools. This property has been owned by just one family. It is an estate sale and will be sold AS IS. With some creativity and care, you can transform this house into your home. Enjoy the large, mature trees in the backyard that provide shade. The agent is responsible for verifying square footage and school information. Solar Panels will be paid off at closing. Schedule a showing today! Buyer will need to purchase new survey. ESTATE
NO REPAIRS WILL BE MADE.
Sold
Price Unknown
634 E Cherry St, Duncanville, TX 75116
3beds
1,814sqft
Single Family Residence
Built in 1969
8,102 Square Feet Lot
$239,400 Zestimate®
$--/sqft
$2,155 Estimated rent
Home value
$239,400
$215,000 - $266,000
$2,155/mo
Zestimate® history
Owner options
List your home for rent
$2,155/mo
Rent Zestimate®
Find your next renter with Zillow Rental Manager. Plus, with online applications, you can quickly screen prospective tenants – for free.
$2,155/mo
Rent Zestimate®
Refinance and save
Refinancing to a lower rate could help reduce your monthly payments and save thousands over the life of the loan.
Explore your selling options
Work with a Zillow partner agent
Leverage their expertise and Zillow's premium Showcase listings to get your home seen by more buyers.
Get startedList with your own agent
Get your home in front of millions of buyers by listing it on Zillow.
Learn how to do itSell it yourself
Take full control of how buyers see your home on Zillow by listing For Sale by Owner (FSBO).
List your homeWhat's special
New windowsNew doorsThree bedroomsSolar panelsTwo bathroomsNewer roof
Zillow last checked:
Listing updated:
Listed by:
Sallie Reece 0694847 817-924-4144,
Coldwell Banker Realty 817-924-4144
Bought with:
Santiago De La Rosa
MTX Realty, LLC
Source: NTREIS,MLS#: 20780991
Facts & features
Interior
Bedrooms & bathrooms
- Bedrooms: 3
- Bathrooms: 2
- Full bathrooms: 2
Primary bedroom
- Level: First
Bedroom
- Level: First
Bedroom
- Level: First
Den
- Level: First
Kitchen
- Level: First
Laundry
- Level: First
Living room
- Level: First
Heating
- Electric, Solar
Cooling
- Central Air
Appliances
- Included: Dishwasher, Electric Oven, Electric Range, Microwave, Refrigerator
- Laundry: Electric Dryer Hookup, Laundry in Utility Room
Features
- Eat-in Kitchen, Paneling/Wainscoting
- Flooring: Carpet, Tile
- Has basement: No
- Has fireplace: No
Interior area
- Total interior livable area: 1,814 sqft
Property
Parking
- Total spaces: 4
- Parking features: Garage, Garage Faces Rear
- Attached garage spaces: 2
- Carport spaces: 2
- Covered spaces: 4
Features
- Levels: One
- Stories: 1
- Pool features: None
Lot
- Size: 8,102 Square Feet
- Features: Interior Lot
Details
- Additional structures: Shed(s)
- Parcel number: 22061500100330000
Construction
Type & style
- Home type: SingleFamily
- Architectural style: Detached
- Property subtype: Single Family Residence
Materials
- Foundation: Slab
- Roof: Composition
Condition
- Year built: 1969
Utilities & green energy
- Sewer: Public Sewer
- Water: Public
- Utilities for property: Sewer Available, Water Available
Green energy
- Energy generation: Solar
Community & HOA
Community
- Security: Prewired, Security System
- Subdivision: Forest Hills 03
HOA
- Has HOA: No
Location
- Region: Duncanville
Financial & listing details
- Tax assessed value: $235,000
- Annual tax amount: $6,264
- Date on market: 12/12/2024
- Cumulative days on market: 23 days
- Listing terms: Cash,Conventional,FHA,VA Loan
Price history
| Date | Event | Price |
|---|---|---|
| 12/27/2024 | Sold | -- |
Source: NTREIS #20780991 Report a problem | ||
| 12/20/2024 | Pending sale | $248,875$137/sqft |
Source: NTREIS #20780991 Report a problem | ||
| 12/14/2024 | Contingent | $248,875$137/sqft |
Source: NTREIS #20780991 Report a problem | ||
| 12/12/2024 | Listed for sale | $248,875$137/sqft |
Source: NTREIS #20780991 Report a problem | ||
| 11/22/2024 | Listing removed | $248,875$137/sqft |
Source: NTREIS #20780991 Report a problem | ||
| 11/19/2024 | Listed for sale | $248,875$137/sqft |
Source: NTREIS #20780991 Report a problem | ||
Public tax history
| Year | Property taxes | Tax assessment |
|---|---|---|
| 2025 | $3,465 +144.3% | $235,000 -20.4% |
| 2024 | $1,418 +6.3% | $295,070 +7.1% |
| 2023 | $1,334 -26.4% | $275,450 |
| 2022 | $1,812 +3.9% | $275,450 +25.3% |
| 2021 | $1,743 +7.7% | $219,870 +10.4% |
| 2020 | $1,618 +7.4% | $199,230 +1.6% |
| 2019 | $1,506 +8.6% | $196,020 +12.2% |
| 2018 | $1,386 +8.4% | $174,770 +55.3% |
| 2017 | $1,279 -1.8% | $112,550 |
| 2016 | $1,302 -10.7% | $112,550 |
| 2015 | $1,457 | $112,550 |
| 2014 | $1,457 | $112,550 |
| 2013 | -- | -- |
| 2012 | -- | -- |
| 2011 | -- | -- |
| 2010 | -- | -- |
| 2009 | -- | -- |
| 2008 | -- | -- |
| 2007 | -- | -- |
| 2005 | -- | -- |
| 2004 | -- | -- |
| 2003 | -- | -- |
| 2002 | -- | -- |
| 2001 | -- | -- |
Find assessor info on the county website
Neighborhood: Forest Hills
Nearby homes
- $255,8003 bd2 ba1.4k sqft630 E Cherry St, Duncanville, TX 75116Off Market
- $294,7003 bd2 ba1.6k sqft638 E Cherry St, Duncanville, TX 75116Off Market
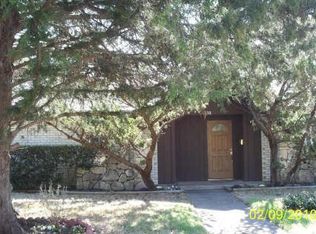
- $243,3003 bd2 ba1.6k sqft642 E Cherry St, Duncanville, TX 75116Off Market
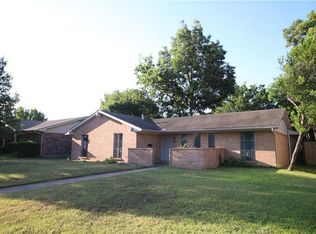
- $271,1003 bd2 ba1.6k sqft626 E Cherry St, Duncanville, TX 75116Off Market
- $261,8003 bd2 ba1.5k sqft651 E Center St, Duncanville, TX 75116Off Market
- $275,6003 bd2 ba1.9k sqft655 E Center St, Duncanville, TX 75116Off Market
- $247,6004 bd2 ba1.8k sqft647 E Center St, Duncanville, TX 75116Off Market
- $297,9004 bd2 ba1.9k sqft639 E Cherry St, Duncanville, TX 75116Off Market
Nearby schools
GreatSchools rating
- 3/10Glenn C Hardin Intermediate SchoolGrades: 5-6Distance: 0.4 mi
- 4/10J Herman Reed Middle SchoolGrades: 7-8Distance: 0.4 mi
- 3/10Duncanville High SchoolGrades: 9-12Distance: 2 mi
Schools provided by the listing agent
- Elementary: Merrifield
- Middle: Reed
- High: Duncanville
- District: Duncanville ISD
Source: NTREIS. This data may not be complete. We recommend contacting the local school district to confirm school assignments for this home.
Get a cash offer in 3 minutes
Find out how much your home could sell for in as little as 3 minutes with a no-obligation cash offer.
Estimated market value
$239,400
Get a cash offer in 3 minutes
Find out how much your home could sell for in as little as 3 minutes with a no-obligation cash offer.
Estimated market value
$239,400
- Texas
- Dallas County
- Duncanville
- 75116
- Forest Hills
- 634 E Cherry St
Nearby cities
Nearby neighborhoods
Nearby zip codes
Other Duncanville Topics
