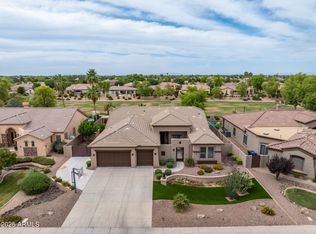
Nestled within the upscale gated community of Fieldstone Estates, this pristine home showcases an ambience of Arizona living throughout. This premium north/south facing property situated on a 1/3 acre greenbelt lot in Chandler is an entertainers delight. A gated front courtyard leads into a formal living room featuring an elegant two-way fireplace and views directly showcasing the outdoor resort oasis. This desert gem highlights ultimate living with an impressive gourmet Chef's kitchen including a deluxe island with breakfast bar, double ovens, gas cooktop, stainless steel appliances, built in fridge, warming oven, built in microwave and a large walk-in pantry. The primary suite boasts an abundance of natural sunlight offering direct outdoor access to a spacious covered patio. Custom wood shutters and two stone accent walls amplify the exquisite nature of the room. The luxe bathroom with his and her separate vanities is complete with a soaking tub, private double shower and a considerable walk-in closet. This luxurious home boasts 4 bedrooms including a guest suite/den with built-in Murphy bed and desk, a formal office with impressive bookcase and additional cozy theatre room perfect for entertaining or relaxing. Exclusive outdoor living space offers a resort style heated pool with waterfall and elevated spa backing to a vast common area. A wooden slat pergola covers a fully functioning outdoor kitchen complete with built-in BBQ, dual gas burner stovetop, electric deep fryers, wood burning pizza oven, kegerator and sink providing a significant space perfect for open-air dining. Additional lower level outdoor patio with impressive wood burning fireplace provides ample seating areas for tranquility & relaxation. Don't miss out on this exclusive property designed for superior indoor and outdoor enjoyment!
Sold for $1,056,000
$1,056,000
634 E COUNTY DOWN Drive, Chandler, AZ 85249
4beds
3,599sqft
Single Family Residence
Built in 2004
0.31 Acres Lot
$1,032,700 Zestimate®
$293/sqft
$4,917 Estimated rent
Home value
$1,032,700
$940,000 - $1.14M
$4,917/mo
Zestimate® history
Owner options
List your home for rent
$4,917/mo
Rent Zestimate®
Find your next renter with Zillow Rental Manager. Plus, with online applications, you can quickly screen prospective tenants – for free.
$4,917/mo
Rent Zestimate®
Refinance and save
$5,369/mo
Est. payment
Refinancing to a lower rate could help reduce your monthly payments and save thousands over the life of the loan.
$5,369/mo
Est. payment
Explore your selling options
Work with a Zillow partner agent
Leverage their expertise and Zillow's premium Showcase listings to get your home seen by more buyers.
Get startedList with your own agent
Get your home in front of millions of buyers by listing it on Zillow.
Learn how to do itSell it yourself
Take full control of how buyers see your home on Zillow by listing For Sale by Owner (FSBO).
List your homeWhat's special
Gated front courtyardResort style heated poolTwo-way fireplacePrimary suiteDouble showerGas cooktopDouble ovens
Zillow last checked:
Listing updated:
Listed by:
Robert Joseph Kapelke 602-777-0456,
American Realty Brokers,
Stacy Kapelke 480-577-5621,
American Realty Brokers
Bought with:
Zachary Lamatrice, SA688103000
eXp Realty
Source: ARMLS,MLS#: 6738354
Facts & features
Interior
Bedrooms & bathrooms
- Bedrooms: 4
- Bathrooms: 4
- Full bathrooms: 3
- 1/2 bathrooms: 1
Heating
- Natural Gas
Cooling
- Central Air, Ceiling Fan(s), Programmable Thmstat
Appliances
- Included: Dryer, Washer, Water Softener Owned, Reverse Osmosis, Refrigerator, Built-in Microwave, Dishwasher, Disposal, Gas Range, Gas Oven
- Laundry: Inside
Features
- Pantry, High Speed Internet, Double Vanity, Eat-in Kitchen, Breakfast Bar, 9+ Flat Ceilings, Kitchen Island, Full Bth Master Bdrm, Separate Shwr & Tub
- Flooring: Carpet, Tile
- Windows: Double Pane Windows
- Has basement: No
- Number of fireplaces: 1
- Fireplace features: Double Sided, Exterior Fireplace, Family Room, Living Room, Gas
Interior area
- Total structure area: 3,599
- Total interior livable area: 3,599 sqft
Property
Parking
- Total spaces: 6
- Parking features: Garage Door Opener, Extended Length Garage, Direct Access, Attch'd Gar Cabinets, Over Height Garage
- Garage spaces: 3
- Uncovered spaces: 3
Features
- Stories: 1
- Patio & porch: Covered, Patio
- Exterior features: Other, Misting System, Built-in Barbecue
- Has private pool: Yes
- Pool features: Variable Speed Pump, Play Pool, Heated
- Has spa: Yes
- Spa features: Heated, Private, Bath
- Fencing: Block,Wrought Iron
Lot
- Size: 0.31 Acres
- Features: Borders Common Area, North/South Exposure, Sprinklers In Rear, Sprinklers In Front, Desert Back, Grass Front, Synthetic Grass Back, Auto Timer H2O Front, Auto Timer H2O Back
Details
- Additional structures: Gazebo
- Parcel number: 30358183
Construction
Type & style
- Home type: SingleFamily
- Property subtype: Single Family Residence
Materials
- Stucco, Wood Frame, Painted
- Roof: Tile
Condition
- Year built: 2004
Details
- Builder name: US Homes
Utilities & green energy
- Sewer: Public Sewer
- Water: City Water
Community & HOA
Community
- Features: Gated, Biking/Walking Path
- Subdivision: FIELDSTONE ESTATES
HOA
- Has HOA: Yes
- Services included: Maintenance Grounds, Street Maint
- HOA fee: $545 quarterly
- HOA name: PMG Services
- HOA phone: 480-829-7400
Location
- Region: Chandler
Financial & listing details
- Price per square foot: $293/sqft
- Tax assessed value: $771,300
- Annual tax amount: $4,833
- Date on market: 8/8/2024
- Cumulative days on market: 170 days
- Listing terms: Cash,Conventional,VA Loan
- Ownership: Fee Simple
Price history
| Date | Event | Price |
|---|---|---|
| 2/17/2025 | Sold | $1,056,000-1.8%$293/sqft |
Source:  ARMLS #6738354 Report a problem ARMLS #6738354 Report a problem | ||
| 1/26/2025 | Pending sale | $1,075,000$299/sqft |
Source: ARMLS #6738354 Report a problem | ||
| 12/4/2024 | Price change | $1,075,000-2.3%$299/sqft |
Source: ARMLS #6738354 Report a problem | ||
| 9/18/2024 | Price change | $1,100,000-4.3%$306/sqft |
Source: ARMLS #6738354 Report a problem | ||
| 8/8/2024 | Listed for sale | $1,150,000+5%$320/sqft |
Source: ARMLS #6738354 Report a problem | ||
| 5/17/2024 | Listing removed | $1,095,000$304/sqft |
Source: ARMLS #6605647 Report a problem | ||
| 4/2/2024 | Contingent | $1,095,000$304/sqft |
Source: ARMLS #6605647 Report a problem | ||
| 2/15/2024 | Price change | $1,095,000-1.4%$304/sqft |
Source: ARMLS #6605647 Report a problem | ||
| 1/19/2024 | Price change | $1,110,000-2.6%$308/sqft |
Source: ARMLS #6605647 Report a problem | ||
| 11/17/2023 | Price change | $1,140,000-1.7%$317/sqft |
Source: ARMLS #6605647 Report a problem | ||
| 11/4/2023 | Price change | $1,160,000-0.9%$322/sqft |
Source: ARMLS #6605647 Report a problem | ||
| 10/21/2023 | Price change | $1,170,000-2.1%$325/sqft |
Source: ARMLS #6605647 Report a problem | ||
| 10/11/2023 | Price change | $1,195,000-4%$332/sqft |
Source: ARMLS #6605647 Report a problem | ||
| 10/3/2023 | Price change | $1,245,000-3.9%$346/sqft |
Source: ARMLS #6605647 Report a problem | ||
| 9/21/2023 | Price change | $1,295,000-4.1%$360/sqft |
Source: ARMLS #6605647 Report a problem | ||
| 9/15/2023 | Listed for sale | $1,350,000+124.3%$375/sqft |
Source: ARMLS #6605647 Report a problem | ||
| 11/2/2018 | Sold | $602,000+0.3%$167/sqft |
Source: ARMLS #5382851 Report a problem | ||
| 9/25/2016 | Listing removed | $600,000$167/sqft |
Source: CENTURY 21 Platinum Real Estate #5382851 Report a problem | ||
| 8/4/2016 | Price change | $600,000-2.4%$167/sqft |
Source: CENTURY 21 Platinum Real Estate #5382851 Report a problem | ||
| 6/23/2016 | Price change | $615,000-2.4%$171/sqft |
Source: CENTURY 21 Platinum Real Estate #5382851 Report a problem | ||
| 4/8/2016 | Price change | $630,000-1.6%$175/sqft |
Source: CENTURY 21 Platinum Real Estate #5382851 Report a problem | ||
| 3/1/2016 | Price change | $640,000-1.5%$178/sqft |
Source: CENTURY 21 Platinum Real Estate #5382851 Report a problem | ||
| 1/19/2016 | Listed for sale | $650,000-24.9%$181/sqft |
Source: CENTURY 21 Platinum Real Estate #5382851 Report a problem | ||
| 5/12/2008 | Listing removed | $865,000$240/sqft |
Source: Visual Tour #2782045 Report a problem | ||
| 2/19/2008 | Listed for sale | $865,000+97.5%$240/sqft |
Source: Visual Tour #2782045 Report a problem | ||
| 4/28/2004 | Sold | $438,053$122/sqft |
Source: Public Record Report a problem | ||
Public tax history
| Year | Property taxes | Tax assessment |
|---|---|---|
| 2025 | $3,531 +1.9% | $77,130 -6.9% |
| 2024 | $3,465 -27% | $82,820 +53.4% |
| 2023 | $4,745 +1.7% | $53,986 -2.4% |
| 2022 | $4,664 -2.2% | $55,320 +5.4% |
| 2021 | $4,767 +4.1% | $52,500 +5.2% |
| 2020 | $4,580 -8.9% | $49,900 +8.4% |
| 2019 | $5,030 | $46,030 +5% |
| 2018 | $5,030 +6.4% | $43,830 +4.1% |
| 2017 | $4,728 +25.2% | $42,120 -6.3% |
| 2016 | $3,775 +0.7% | $44,950 +13.5% |
| 2015 | $3,749 | $39,610 +13.8% |
| 2014 | -- | $34,800 +4.7% |
| 2013 | -- | $33,230 -7.9% |
| 2012 | -- | $36,070 -4.1% |
| 2011 | -- | $37,610 -26% |
| 2010 | -- | $50,820 -9.3% |
| 2009 | -- | $56,030 -9.4% |
| 2008 | -- | $61,850 +12.5% |
| 2007 | -- | $55,000 +49.9% |
| 2006 | -- | $36,700 |
| 2005 | -- | $36,700 +388% |
| 2004 | -- | $7,520 |
Find assessor info on the county website
Neighborhood: 85249
Nearby homes
- $1,100,0005 bd4 ba3.2k sqft654 E County Down Dr, Chandler, AZ 85249Sold
- $1,154,100-- bd5 ba3.9k sqft614 E County Down Dr, Chandler, AZ 85249Off Market
- $901,300-- bd3 ba3.1k sqft674 E County Down Dr, Chandler, AZ 85249Off Market
- $1,477,1004 bd5 ba4k sqft635 E County Down Dr, Chandler, AZ 85249Off Market

- $1,088,1004 bd3 ba3.5k sqft655 E County Down Dr, Chandler, AZ 85249Off Market
- $875,3004 bd3 ba3k sqft694 E County Down Dr, Chandler, AZ 85249Off Market
- $1,058,9004 bd3 ba3.7k sqft675 E County Down Dr, Chandler, AZ 85249Off Market
- $1,075,0005 bd3 ba3.7k sqft6670 S Bogle Ave, Chandler, AZ 85249Off Market
Nearby schools
GreatSchools rating
- 8/10Ira A. Fulton Elementary SchoolGrades: PK-6Distance: 2.1 mi
- 8/10Santan Junior High SchoolGrades: 7-8Distance: 2.1 mi
- 9/10Hamilton High SchoolGrades: 8-12Distance: 3.2 mi
Schools provided by the listing agent
- Elementary: Ira A. Fulton Elementary
- Middle: Santan Junior High School
- High: Hamilton High School
- District: Chandler Unified District
Source: ARMLS. This data may not be complete. We recommend contacting the local school district to confirm school assignments for this home.
Get a cash offer in 3 minutes
Find out how much your home could sell for in as little as 3 minutes with a no-obligation cash offer.
Estimated market value
$1,032,700
Get a cash offer in 3 minutes
Find out how much your home could sell for in as little as 3 minutes with a no-obligation cash offer.
Estimated market value
$1,032,700
- Arizona
- Maricopa County
- Chandler
- 85249
- 634 E COUNTY DOWN Drive
Nearby cities
Nearby neighborhoods
Nearby zip codes
Other Chandler Topics
