Skip main navigation
For sale
  • $1,850,000

    634 E Draper Woods Way, Draper, UT 84020

    5beds
    6,208sqft
    : 
    $10,552/mo
    Get pre-qualified
    Single Family Residence
    Built in 1997
    0.45 Acres Lot
    $1,758,400 Zestimate®
    $298/sqft
    $158/mo HOA

    What's special

    Spectacular backyardClimate-controlled wine cellarWalkout lower levelPanoramic south mountain viewsStunning waterfallExpansive barPrivate cigar room
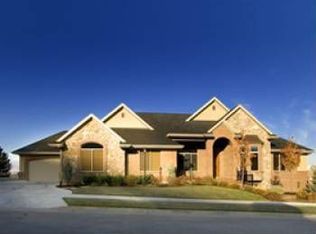
    Experience elevated luxury in the highly sought-after Draper Heights community. Nestled on the Draper bench, this exceptional executive estate offers over 6,200 square feet of refined living space with 5 bedrooms, 4 bathrooms, an attached 3-car garage, detached 1-car garage, and nearly half an acre of meticulously landscaped grounds. Designed for effortless entertaining, the spectacular backyard showcases a stunning waterfall, panoramic South Mountain views, two expansive patios with outdoor fireplaces, and a lower gathering area featuring two gas fire pits. Inside, quality craftsmanship and spacious living areas create an elegant yet comfortable atmosphere. The walkout lower level is an entertainer's dream, complete with a climate-controlled wine cellar, private cigar room, impressive 239-gallon saltwater aquarium, and an expansive bar. Enjoy direct access to world-class hiking and mountain biking trails just outside your front door while remaining minutes from premier golf courses, upscale shopping, fine dining, and Utah's renowned ski resorts. A rare opportunity to own one of Draper's finest executive homes. Square footage figures are provided as a courtesy estimate only and were obtained from county record. Buyer is advised to obtain an independent measurement.
    12 days
    |
    1,125
    |
    118
    |

    Zillow last checked:

    Listing updated:

    Listed by:

    Steve Schoonover 801-652-0499,

    Century 21 Everest

    Source: UtahRealEstate.com,MLS#: 2175827MLS Logo

      Facts & features

      Interior

      Bedrooms & bathrooms
      • Bedrooms: 5
      • Bathrooms: 4
      • Full bathrooms: 2
      • 3/4 bathrooms: 2
      • Main level bedrooms: 1
      Rooms
      • Room types: Master Bathroom, Den/Office
      Primary bedroom
      • Level: Second
      Heating
      • Central
      Cooling
      • Heat Pump
      Appliances
      • Included: Dryer, Refrigerator, Washer, Gas Range, Built-In Range
      Features
      • Wet Bar, Separate Bath/Shower, Central Vacuum, Walk-In Closet(s), Granite Counters
      • Flooring: Hardwood
      • Doors: Sliding Doors
      • Windows: Plantation Shutters, Skylight(s)
      • Basement: Entrance,Full,Walk-Out Access,Basement Entrance
      • Number of fireplaces: 3
      Interior area
      • Total structure area: 6,208
      • Total interior livable area: 6,208 sqft
      • Finished area above ground: 4,087
      • Finished area below ground: 2,121
      Video & virtual tour

      Property

      Parking
      • Total spaces: 10
      • Parking features: Garage - Attached
      • Attached garage spaces: 4
      • Uncovered spaces: 6
      Features
      • Levels: Two
      • Stories: 3
      • Patio & porch: Covered, Covered Patio
      • Exterior features: Balcony, Entry (Foyer)
      • Fencing: Full
      • Has view: Yes
      • View description: Mountain(s)
      Lot
      • Size: 0.45 Acres
      • Features: Secluded, Sprinkler: Auto-Full, Drip Irrigation: Auto-Full, Private, Waterfall
      • Residential vegetation: Landscaping: Full, Mature Trees, Pines
      Details
      • Parcel number: 3407430008
      • Zoning: R3
      • Zoning description: Single-Family

      Construction

      Type & style
      • Home type: SingleFamily
      • Property subtype: Single Family Residence
      Materials
      • Brick, Stucco
      • Roof: Asbestos Shingle
      Condition
      • Blt./Standing
      • New construction: No
      • Year built: 1997
      • Major remodel year: 2015

      Utilities & green energy

      • Water: Culinary
      • Utilities for property: Natural Gas Connected, Electricity Connected, Sewer Connected, Water Connected

      Community & HOA

      Community
      • Subdivision: Draper Heights
      HOA
      • Has HOA: Yes
      • Amenities included: Gated, Snow Removal
      • HOA fee: $1,900 annually
      • HOA name: Dan FCS HOALIVING.CO
      • HOA phone: 801-256-0465
      Location
      • Region: Draper

      Financial & listing details

      • Price per square foot: $298/sqft
      • Tax assessed value: $1,029,600
      • Annual tax amount: $5,294
      • Date on market: 7/31/2026
      • Listing terms: Cash,Conventional
      • Inclusions: Dryer, Refrigerator, Washer
      • Acres allowed for irrigation: 0
      • Electric utility on property: Yes

        Estimated market value

        $1,758,400

        $1.67M - $1.85M

        $3,887/mo

        Price history

        DateEventPrice
        7/31/2026Listed for sale$1,850,000$298/sqft
        Source: UtahRealEstate.com #2175827 Report a problem

        Public tax history

        YearProperty taxesTax assessment
        2025$5,294 +9.4%$566,280 +11.4%
        2024$4,838 +3.6%$508,255 +4.4%
        2023$4,670 -3.5%$487,025 -0.1%
        2022$4,839 +0.4%$487,465 +17.6%
        2021$4,819 +4.6%$414,645 +10.4%
        2020$4,605 -1.9%$375,650 +0.4%
        2019$4,696 -2.5%$374,275 -0.4%
        2018$4,814 +4.4%$375,705 -41.4%
        2017$4,612 +2%$641,500 +4.8%
        2016$4,521 +1.8%$612,100 +2.7%
        2015$4,439 -4.9%$595,800 -5.3%
        2014$4,666 $629,100 +3.8%
        2013-- $606,200 +7.1%
        2012-- $566,000 +5.1%
        2011-- $538,700 -5.1%
        2010-- $567,600 +62.9%
        2009-- $348,400 -48.4%
        2008$4,131 $675,300 -1.3%
        2007-- $684,500 +26%
        2006-- $543,100 +8.9%
        2005-- $498,700 +12.1%
        2002-- $444,700 -11%
        2001-- $499,600 +0.7%
        2000-- $496,100
        Find assessor info on the county website

        Monthly payment

        Est. payment

        Payment breakdown

        Explore the cost of this home by adjusting the details. Changes won't be saved.
        All calculations are estimates and provided by Zillow, Inc. for informational purposes only. Actual amounts may vary.
        HOA fees may include property taxes on listings classified as Co-Ops. Contact the listing agent and/or owner for fee details.
        See how much you could borrow to make a competitive offer.

        Climate risks

        Neighborhood: 84020

        Getting around

        1 / 100
        Car-Dependent
        0 / 100
        No Nearby Transit

        Nearby schools

        GreatSchools rating
        Schools provided by the listing agent
        • Elementary: Oak Hollow
        • Middle: Draper Park
        • High: Corner Canyon
        • District: Canyons

        Source: UtahRealEstate.com. This data may not be complete. We recommend contacting the local school district to confirm school assignments for this home.

        A local agent can set up tours, give advice and negotiate with sellers.

        Browse local experts

        Similar homes