Welcome home to this beautifully renovated 3-bedroom, 2-bath home with flex space, set on just under an acre in the desirable Deltona Estates area. Updated between 2024 and 2025, this 2,313-sq-ft home blends modern comfort with timeless charm and enjoys peaceful views of Sidney Lake across the street—no HOA. Inside, the open layout features vaulted ceilings and luxury vinyl plank flooring throughout, with no carpet. The bright kitchen shines with quartz countertops, stainless steel appliances, a walk-in pantry, and water filtration system. Two fireplaces add warmth and character to the living areas. Step outside to your private backyard retreat with a screened lanai, sparkling pool with auto scrubber and skimmer, outdoor shower, new pool pump (2024), and new pool timer (2025). Mature trees, including citrus, enhance privacy and charm. Additional highlights include an oversized two-car garage, storage shed, newer roof (2023), HVAC (2021), and septic drain field (2019, inspected 11/2025
Closed
$479,900
634 E Lehigh Dr, Deltona, FL 32738
3beds
2,313sqft
Single Family Residence, Residential
Built in 1984
0.76 Acres Lot
$-- Zestimate®
$207/sqft
$2,880 Estimated rent
Home value
Not available
Estimated sales range
Not available
$2,880/mo
Zestimate® history
Owner options
List your home for rent
$2,880/mo
Rent Zestimate®
Find your next renter with Zillow Rental Manager. Plus, with online applications, you can quickly screen prospective tenants – for free.
$2,880/mo
Rent Zestimate®
Refinance and save
$3,310/mo
Est. payment
Refinancing to a lower rate could help reduce your monthly payments and save thousands over the life of the loan.
$3,310/mo
Est. payment
Explore your selling options
Work with a Zillow partner agent
Leverage their expertise and Zillow's premium Showcase listings to get your home seen by more buyers.
Get startedList with your own agent
Get your home in front of millions of buyers by listing it on Zillow.
Learn how to do itSell it yourself
Take full control of how buyers see your home on Zillow by listing For Sale by Owner (FSBO).
List your homeWhat's special
Screened lanaiFlex spaceStorage shedQuartz countertopsOversized two-car garagePrivate backyard retreatOpen layout
Zillow last checked:
Listing updated:
Listed by:
Gernelle Bokuniewicz LLC 386-562-6038,
Lively Real Estate
Bought with:
non member
Nonmember office
Source: DBAMLS,MLS#: 1222212
Facts & features
Interior
Bedrooms & bathrooms
- Bedrooms: 3
- Bathrooms: 2
- Full bathrooms: 2
Bedroom 1
- Level: Main
- Area: 252 Square Feet
- Dimensions: 14.00 x 18.00
Bathroom 2
- Level: Main
- Area: 168 Square Feet
- Dimensions: 12.00 x 14.00
Bathroom 3
- Level: Main
- Area: 144 Square Feet
- Dimensions: 12.00 x 12.00
Kitchen
- Level: Main
- Area: 144 Square Feet
- Dimensions: 12.00 x 12.00
Heating
- Central, Heat Pump
Cooling
- Central Air
Appliances
- Included: Wine Cooler, Refrigerator, Microwave, Electric Water Heater, Electric Range, Disposal, Dishwasher
- Laundry: Electric Dryer Hookup, In Unit, Washer Hookup
Features
- Built-in Features, Pantry, Entrance Foyer, His and Hers Closets, Open Floorplan, Primary Downstairs, Smart Thermostat, Vaulted Ceiling(s), Walk-In Closet(s)
- Flooring: Vinyl
- Number of fireplaces: 2
- Fireplace features: Electric, Wood Burning
Interior area
- Total structure area: 3,085
- Total interior livable area: 2,313 sqft
Property
Parking
- Total spaces: 3
- Parking features: Additional Parking, Attached, Detached Carport, Garage Door Opener
- Attached garage spaces: 2
- Carport spaces: 1
- Covered spaces: 3
Features
- Levels: One
- Stories: 1
- Patio & porch: Covered, Screened
- Exterior features: Fire Pit, Outdoor Shower
- Pool features: In Ground, Pool Sweep, Screen Enclosure, Waterfall
- Has view: Yes
- View description: Lake
- Has water view: Yes
- Water view: Lake
Lot
- Size: 0.76 Acres
- Dimensions: 120.0 ft x 280.0 ft
- Features: Cleared, Corner Lot, Many Trees, Sprinklers In Front, Wooded
Details
- Parcel number: 813011090060
- Zoning description: Residential
Construction
Type & style
- Home type: SingleFamily
- Architectural style: Ranch
- Property subtype: Single Family Residence, Residential
Materials
- Brick
- Foundation: Slab
- Roof: Shingle
Condition
- Updated/Remodeled
- New construction: No
- Year built: 1984
Utilities & green energy
- Sewer: Septic Tank
- Water: Private
- Utilities for property: Cable Available, Electricity Available, Electricity Connected, Water Connected
Community & HOA
Community
- Subdivision: Deltona Lakes
HOA
- Has HOA: No
Location
- Region: Deltona
Financial & listing details
- Price per square foot: $207/sqft
- Tax assessed value: $340,224
- Annual tax amount: $6,012
- Date on market: 1/27/2026
- Listing terms: Cash,Conventional,FHA,VA Loan
- Electric utility on property: Yes
- Road surface type: Asphalt
Price history
| Date | Event | Price |
|---|---|---|
| 2/27/2026 | Sold | $479,900-3.8%$207/sqft |
Source:  DBAMLS #1222212 Report a problem DBAMLS #1222212 Report a problem | ||
| 2/12/2026 | Pending sale | $499,000$216/sqft |
Source:  Stellar MLS #V4945800 Report a problem Stellar MLS #V4945800 Report a problem | ||
| 1/21/2026 | Price change | $499,000-1.8%$216/sqft |
Source: Stellar MLS #V4945800 Report a problem | ||
| 1/17/2026 | Price change | $508,000-0.2%$220/sqft |
Source: Stellar MLS #V4945800 Report a problem | ||
| 1/8/2026 | Listed for sale | $509,000$220/sqft |
Source: Stellar MLS #V4945800 Report a problem | ||
| 11/21/2025 | Pending sale | $509,000$220/sqft |
Source: Stellar MLS #V4945800 Report a problem | ||
| 11/14/2025 | Listed for sale | $509,000+22.7%$220/sqft |
Source: Stellar MLS #V4945800 Report a problem | ||
| 3/4/2024 | Sold | $415,000-2.3%$179/sqft |
Source: Stellar MLS #A4599278 Report a problem | ||
| 2/13/2024 | Pending sale | $424,900$184/sqft |
Source: Stellar MLS #A4599278 Report a problem | ||
| 2/10/2024 | Listed for sale | $424,900$184/sqft |
Source: Stellar MLS #A4599278 Report a problem | ||
Public tax history
| Year | Property taxes | Tax assessment |
|---|---|---|
| 2025 | $6,012 -16.3% | $340,224 -3.9% |
| 2024 | $7,179 +628.1% | $354,081 +174.9% |
| 2023 | $986 +0.8% | $128,808 +3% |
| 2022 | $978 | $125,056 +3% |
| 2021 | -- | $121,414 +1.4% |
| 2020 | $1,013 | $119,738 +2.3% |
| 2019 | $1,013 -2.3% | $117,046 +1.9% |
| 2018 | $1,037 +0.2% | $114,864 +2.1% |
| 2017 | $1,035 +1.5% | $112,501 +2.1% |
| 2016 | $1,019 +4% | $110,187 +0.7% |
| 2015 | $980 -1.6% | $109,421 +0.8% |
| 2014 | $996 | $108,553 +1.5% |
| 2013 | -- | $106,949 +1.7% |
| 2012 | -- | $105,161 +0.9% |
| 2011 | -- | $104,268 -18.3% |
| 2010 | -- | $127,646 -10.4% |
| 2009 | -- | $142,441 +3.1% |
| 2007 | -- | $138,154 -0.5% |
| 2006 | -- | $138,828 +6.1% |
| 2005 | -- | $130,858 +3% |
| 2004 | -- | $127,047 +1.9% |
| 2003 | -- | $124,678 +2.4% |
| 2002 | -- | $121,756 +1.6% |
| 2001 | -- | $119,839 +3% |
| 2000 | -- | $116,349 |
Find assessor info on the county website
Neighborhood: 32738
Nearby homes
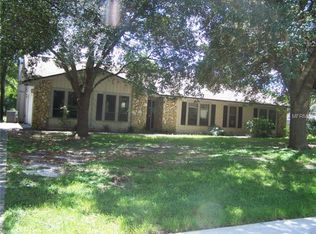
- $393,7003 bd3 ba2.1k sqft1941 N Kingway Dr, Deltona, FL 32738Off Market
- $521,9004 bd3 ba2.5k sqft1927 North Kingway Drive, Deltona, FL 32738Off Market
- $518,6004 bd3 ba2.5k sqft1927 N Kingway Dr, Deltona, FL 32738Off Market
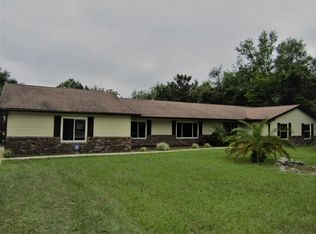
- $415,7003 bd2 ba1.9k sqft654 E Lehigh Dr, Deltona, FL 32738Off Market
- $681,9004 bd3 ba3.2k sqft1946 Coble Dr, Deltona, FL 32738Off Market
- $445,1003 bd3 ba2.4k sqft1930 Coble Dr, Deltona, FL 32738Off Market
- $478,7003 bd3 ba2.1k sqft641 E Lehigh Dr, Deltona, FL 32738Off Market
- $758,7003 bd3 ba-- sqft631 E Lehigh Dr, Deltona, FL 32738Off Market
Nearby schools
GreatSchools rating
- 5/10Forest Lake Elementary SchoolGrades: PK-5Distance: 0.9 mi
- 4/10Heritage Middle SchoolGrades: 6-8Distance: 2.9 mi
- 4/10Pine Ridge High SchoolGrades: 9-12Distance: 3.4 mi


Get pre-qualified for a loan
At Zillow Home Loans, we can pre-qualify you in as little as 5 minutes with no impact to your credit score.An equal housing lender. NMLS #10287.
- Florida
- Volusia County
- Deltona
- 32738
- 634 E Lehigh Dr
Nearby cities
Nearby zip codes
Other Deltona Topics
