LUXURY LIVING AT ITS FINEST | APPROXIMATELY 4,610 SQ. FT. OF FINISHED LIVING SPACE | 5 BEDROOMS | 4.1 BATHS | FINISHED BASEMENT | HIGH-END MIELE APPLIANCES | HEATED PRIMARY BATH FLOORS | 3 CAR GARAGE | AWARD-WINNING LIBERTYVILLE SCHOOLS | Luxury, timeless elegance, and exceptional craftsmanship come together in this designer-inspired residence offering approximately 4,610 square feet of well thought out living space designed for both everyday comfort and unforgettable entertaining. Every inch of this stunning home showcases impeccable attention to detail with extensive custom millwork, designer finishes, rich hardwood flooring, sophisticated architectural details, and a fresh, on-trend color palette that creates a warm yet refined atmosphere. Head into the welcoming foyer that leads to the sun-filled living room where classic columns frame the room and lead into the adjoining formal dining room. Highlighted by striking coffered ceilings, this inviting space is perfectly suited for everything from intimate family dinners to holiday celebrations and special occasions. The heart of the home is the spectacular gourmet kitchen where beauty meets functionality. Sleek granite countertops, a farmhouse sink, marble subway tile backsplash laid in a timeless herringbone pattern, stylish two-tone cabinetry, and a walk-in pantry create a truly luxurious workspace. Premium Miele appliances elevate every culinary experience, while the oversized center island provides generous prep space, abundant storage, and the perfect gathering place for family and friends. Whether enjoying a quick breakfast, baking cookies together, or hosting guests, the spacious eating area and extra-large breakfast bar with beverage refrigerator make every moment feel special. The open-concept design flows seamlessly into the spacious family room, allowing conversations to continue effortlessly while relaxing beside the cozy fireplace with custom built-in bookcases creating the perfect setting to unwind after a long day. A private first-floor office with custom built-in bookshelves offers an ideal work-from-home retreat, while a convenient half bath and a laundry/mudroom complete the thoughtfully designed main level. Retreat upstairs to the luxurious primary suite, your own private sanctuary featuring an elegant tray ceiling, oversized walk-in closet, and a spa-inspired bathroom. Heated floors, dual vanities, a whirlpool soaking tub, and a luxurious walk-in shower featuring full-body sprays with programmable temperature controls transform your daily routine into a true spa experience. Three additional bedrooms (one bedroom suite, and jack & Jill suites) complete the second level. The finished basement expands your living space with endless possibilities. Designed for entertaining, it features an expansive recreation room with an electric fireplace, custom wet bar, and beverage refrigerator. A fifth bedroom, full bath, dedicated office with custom built-ins, and an additional bonus room provide incredible flexibility for a in-law arrangement, home gym, media room, playroom, or just an awesome hangout space. Head outside to your own private backyard retreat where luxury continues. The spacious patio is shaded beneath a charming pergola draped with mature Concord grapevines, creating the perfect backdrop for outdoor dining and summer gatherings. A stunning custom stone fireplace with a built-in grill, and brand new outdoor TV become the centerpiece for entertaining, while the fully fenced backyard offers plenty of room for children and pets to play freely. Completing this exceptional home is a 3-car attached garage and an unbeatable location within award-winning Libertyville schools including Copeland Elementary, Highland Middle School, and Libertyville High School. Just minutes from vibrant Downtown Libertyville, Metra access, boutique shopping, acclaimed restaurants, and the scenic trails, lakes, and outdoor recreation of Independence Grove Forest Preserve.
Closed
$1,250,000
634 E Sunnyside Ave, Libertyville, IL 60048
5beds
3,250sqft
Single Family Residence
Built in 2007
9,147 Square Feet Lot
$1,254,200 Zestimate®
$385/sqft
$6,680 Estimated rent
Home value
$1,254,200
$1.15M - $1.37M
$6,680/mo
Zestimate® history
Owner options
List your home for rent
$6,680/mo
Rent Zestimate®
Find your next renter with Zillow Rental Manager. Plus, with online applications, you can quickly screen prospective tenants – for free.
$6,680/mo
Rent Zestimate®
Refinance and save
$7,993/mo
Est. payment
Refinancing to a lower rate could help reduce your monthly payments and save thousands over the life of the loan.
$7,993/mo
Est. payment
Explore your selling options
Work with a Zillow partner agent
Leverage their expertise and Zillow's premium Showcase listings to get your home seen by more buyers.
Get startedList with your own agent
Get your home in front of millions of buyers by listing it on Zillow.
Learn how to do itSell it yourself
Take full control of how buyers see your home on Zillow by listing For Sale by Owner (FSBO).
List your homeWhat's special
Zillow last checked:
Listing updated:
Listed by:
Leslie McDonnell 847-367-8686,
RE/MAX Suburban
Bought with:
Daniel Timm
Baird & Warner
Source: MRED as distributed by MLS GRID,MLS#: 12693193
Facts & features
Interior
Bedrooms & bathrooms
- Bedrooms: 5
- Bathrooms: 5
- Full bathrooms: 4
- 1/2 bathrooms: 1
Rooms
- Room types: Bedroom 5, Den, Office, Recreation Room, Bonus Room
Primary bedroom
- Features: Flooring (Carpet), Window Treatments (Blinds), Bathroom (Full, Double Sink, Whirlpool & Sep Shwr)
- Level: Second
- Area: 272 Square Feet
- Dimensions: 17X16
Bedroom 2
- Features: Flooring (Carpet), Window Treatments (Blinds)
- Level: Second
- Area: 165 Square Feet
- Dimensions: 15X11
Bedroom 3
- Features: Flooring (Carpet), Window Treatments (Blinds)
- Level: Second
- Area: 165 Square Feet
- Dimensions: 15X11
Bedroom 4
- Features: Flooring (Carpet), Window Treatments (Blinds)
- Level: Second
- Area: 182 Square Feet
- Dimensions: 13X14
Bedroom 5
- Features: Flooring (Luxury Vinyl), Window Treatments (Blinds)
- Level: Basement
- Area: 210 Square Feet
- Dimensions: 15X14
Bar entertainment
- Features: Flooring (Brick)
- Level: Basement
- Area: 70 Square Feet
- Dimensions: 10X07
Bonus room
- Features: Flooring (Luxury Vinyl)
- Level: Basement
- Area: 189 Square Feet
- Dimensions: 21X09
Den
- Features: Flooring (Hardwood), Window Treatments (Curtains/Drapes)
- Level: Main
- Area: 156 Square Feet
- Dimensions: 13X12
Dining room
- Features: Flooring (Hardwood), Window Treatments (Curtains/Drapes)
- Level: Main
- Area: 204 Square Feet
- Dimensions: 17X12
Family room
- Features: Flooring (Hardwood), Window Treatments (Curtains/Drapes)
- Level: Main
- Area: 323 Square Feet
- Dimensions: 19X17
Kitchen
- Features: Kitchen (Eating Area-Breakfast Bar, Eating Area-Table Space, Island, Pantry-Walk-in, Custom Cabinetry, Granite Counters, Updated Kitchen), Flooring (Hardwood), Window Treatments (Blinds)
- Level: Main
- Area: 208 Square Feet
- Dimensions: 16X13
Laundry
- Features: Flooring (Ceramic Tile)
- Level: Main
- Area: 70 Square Feet
- Dimensions: 10X07
Living room
- Features: Flooring (Hardwood), Window Treatments (Curtains/Drapes)
- Level: Main
- Area: 132 Square Feet
- Dimensions: 12X11
Office
- Features: Flooring (Luxury Vinyl)
- Level: Basement
- Area: 132 Square Feet
- Dimensions: 12X11
Recreation room
- Features: Flooring (Luxury Vinyl), Window Treatments (Blinds)
- Level: Basement
- Area: 805 Square Feet
- Dimensions: 35X23
Heating
- Natural Gas, Forced Air, Radiant Floor
Cooling
- Central Air
Appliances
- Included: Double Oven, Microwave, Dishwasher, High End Refrigerator, Bar Fridge, Freezer, Washer, Dryer, Disposal, Wine Refrigerator, Range Hood, Humidifier
- Laundry: Main Level, Gas Dryer Hookup, In Unit, Sink
Features
- Wet Bar, In-Law Floorplan, Built-in Features, Walk-In Closet(s), Coffered Ceiling(s)
- Flooring: Hardwood
- Windows: Screens
- Basement: Finished,Rec/Family Area,Sleeping Area,Storage Space,Full
- Number of fireplaces: 2
- Fireplace features: Wood Burning, Attached Fireplace Doors/Screen, Electric, Gas Starter, Family Room, Basement
Interior area
- Total structure area: 0
- Total interior livable area: 3,250 sqft
Property
Parking
- Total spaces: 3
- Parking features: Asphalt, Concrete, Side Driveway, Garage Door Opener, Yes, Garage Owned, Attached, Garage
- Attached garage spaces: 3
- Has uncovered spaces: Yes
Accessibility
- Accessibility features: No Disability Access
Features
- Stories: 2
- Patio & porch: Patio
- Exterior features: Outdoor Grill, Fire Pit
- Fencing: Fenced
Lot
- Size: 9,147 Square Feet
- Dimensions: 50X186
- Features: Landscaped
Details
- Additional structures: Pergola
- Parcel number: 11212160050000
- Special conditions: None
- Other equipment: Ceiling Fan(s), Sump Pump
Construction
Type & style
- Home type: SingleFamily
- Property subtype: Single Family Residence
Materials
- Cedar
- Foundation: Concrete Perimeter
- Roof: Asphalt
Condition
- New construction: No
- Year built: 2007
Utilities & green energy
- Sewer: Public Sewer
- Water: Public
Community & HOA
Community
- Security: Security System, Carbon Monoxide Detector(s)
HOA
- Services included: None
Location
- Region: Libertyville
Financial & listing details
- Price per square foot: $385/sqft
- Tax assessed value: $845,503
- Annual tax amount: $22,208
- Date on market: 7/1/2026
- Listing terms: Conventional
- Ownership: Fee Simple
Price history
| Date | Event | Price |
|---|---|---|
| 7/28/2026 | Sold | $1,250,000+4.2%$385/sqft |
Source:  MRED as distributed by MLS GRID #12693193 Report a problem MRED as distributed by MLS GRID #12693193 Report a problem | ||
| 7/3/2026 | Contingent | $1,200,000$369/sqft |
Source: MRED as distributed by MLS GRID #12693193 Report a problem | ||
| 7/1/2026 | Listed for sale | $1,200,000+50%$369/sqft |
Source: MRED as distributed by MLS GRID #12693193 Report a problem | ||
| 10/10/2020 | Listing removed | $799,900$246/sqft |
Source: Welcome Home Real Estate Group #10801361 Report a problem | ||
| 9/11/2020 | Price change | $799,900-7.5%$246/sqft |
Source: Welcome Home Real Estate Group #10801361 Report a problem | ||
| 8/18/2020 | Price change | $864,900-3.9%$266/sqft |
Source: Welcome Home Real Estate Group #10801361 Report a problem | ||
| 7/31/2020 | Listed for sale | $899,900+5.9%$277/sqft |
Source: Welcome Home Real Estate Group #10801361 Report a problem | ||
| 1/8/2010 | Sold | $850,000-5%$262/sqft |
Source: MRED as distributed by MLS GRID #07385745 Report a problem | ||
| 11/26/2009 | Listed for sale | $895,000+219.6%$275/sqft |
Source: Richter Realty #07385745 Report a problem | ||
| 5/10/2007 | Sold | $280,000$86/sqft |
Source: Public Record Report a problem | ||
Public tax history
| Year | Property taxes | Tax assessment |
|---|---|---|
| 2024 | $21,740 +3.9% | $297,617 +5.6% |
| 2023 | $20,933 +0.2% | $281,806 +8.4% |
| 2022 | $20,889 +3.8% | $259,921 -0.5% |
| 2021 | $20,127 -2.3% | $261,183 -4.4% |
| 2020 | $20,605 +2.6% | $273,113 +1% |
| 2019 | $20,092 +1.3% | $270,516 -3.9% |
| 2018 | $19,829 | $281,613 +3.3% |
| 2017 | $19,829 +5.2% | $272,722 +5.5% |
| 2016 | $18,841 +8.5% | $258,577 +7% |
| 2015 | $17,371 +2.4% | $241,684 +8.5% |
| 2014 | $16,960 +6.7% | $222,842 +3.9% |
| 2012 | $15,890 +3.1% | $214,421 -2.4% |
| 2011 | $15,412 -0.5% | $219,772 -7.8% |
| 2010 | $15,492 -9.1% | $238,462 -14.2% |
| 2009 | $17,042 +294.5% | $277,956 +291.8% |
| 2008 | $4,320 +33.8% | $70,949 |
| 2006 | $3,230 +10.2% | $70,949 |
| 2005 | $2,932 +27.3% | -- |
| 2004 | $2,303 | -- |
Find assessor info on the county website
Neighborhood: 60048
Nearby homes
- $1,264,2006 bd6 ba4.3k sqft642 E Sunnyside Ave, Libertyville, IL 60048Off Market
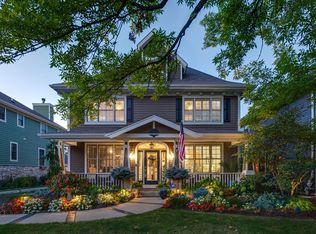
- $999,3004 bd3 ba3.1k sqft628 E Sunnyside Ave, Libertyville, IL 60048Off Market
- $1,378,600-- bd4 ba1.6k sqft650 E Sunnyside Ave, Libertyville, IL 60048Off Market
- $1,100,6004 bd3 ba3.1k sqft620 E Sunnyside Ave, Libertyville, IL 60048Off Market
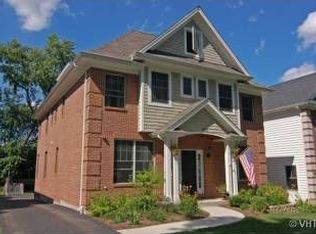
- $1,428,7004 bd4 ba6.6k sqft658 E Sunnyside Ave, Libertyville, IL 60048Off Market
- $730,8004 bd4 ba2k sqft612 E Sunnyside Ave, Libertyville, IL 60048Off Market
- $1,229,6005 bd5 ba3.8k sqft668 E Sunnyside Ave, Libertyville, IL 60048Off Market
- $586,3003 bd2 ba1.3k sqft602 E Sunnyside Ave, Libertyville, IL 60048Off Market
Nearby schools
GreatSchools rating
- 9/10Copeland Manor Elementary SchoolGrades: K-5Distance: 0.5 mi
- 7/10Highland Middle SchoolGrades: 6-8Distance: 0.6 mi
- 9/10Libertyville High SchoolGrades: 9-12Distance: 1.1 mi
Schools provided by the listing agent
- Elementary: Copeland Manor Elementary School
- Middle: Highland Middle School
- High: Libertyville High School
- District: 70
Source: MRED as distributed by MLS GRID. This data may not be complete. We recommend contacting the local school district to confirm school assignments for this home.
Get a cash offer in 3 minutes
Find out how much your home could sell for in as little as 3 minutes with a no-obligation cash offer.
Estimated market value
$1,254,200
Get a cash offer in 3 minutes
Find out how much your home could sell for in as little as 3 minutes with a no-obligation cash offer.
Estimated market value
$1,254,200
- Illinois
- Lake County
- Libertyville
- 60048
- 634 E Sunnyside Ave
Nearby cities
Nearby neighborhoods
Nearby zip codes
Other Libertyville Topics
