Skip main navigation
Sold
  • $559,000

    634 E Vermont St, Indianapolis, IN 46202

    2beds
    1,868sqft
    Residential, Single Family Residence
    Built in 1985
    2,613.6 Square Feet Lot
    $567,000 Zestimate®
    $299/sqft
    $2,951 Estimated rent

    Home value

    $567,000

    $522,000 - $618,000

    $2,951/mo

    Zestimate® history
    Loading
    Loading...

    Owner options

    List your home for rent

    $2,951/mo

    Rent Zestimate®

    Find your next renter with Zillow Rental Manager. Plus, with online applications, you can quickly screen prospective tenants – for free.

    Learn more

    $2,951/mo

    Rent Zestimate®

    Refinance and save

    $3,486/mo

    Est. payment

    Refinancing to a lower rate could help reduce your monthly payments and save thousands over the life of the loan.

    See today's rates

    $3,486/mo

    Est. payment

    Explore your selling options

    Work with a Zillow partner agent

    Leverage their expertise and Zillow's premium Showcase listings to get your home seen by more buyers.

    Get started

    List with your own agent

    Get your home in front of millions of buyers by listing it on Zillow.

    Learn how to do it

    Sell it yourself

    Take full control of how buyers see your home on Zillow by listing For Sale by Owner (FSBO).

    List your home

    What's special

    Lavish bathAttached garagePrimary suiteLuxury and comfortLight-filled open concept spaceWell-landscaped lotWasher and dryer
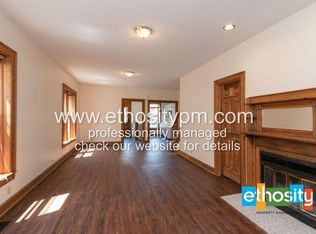
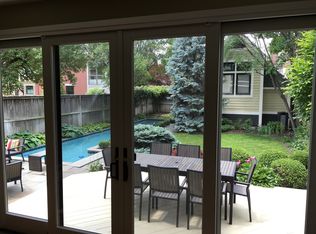
    **Turnkey in Lockerbie Place!** We are all craving quality over quantity these days. This exceptionally well-located home was recently renovated, yielding a veritable jewel box of an environment. This light-filled, open concept space is the perfect home for young professionals, empty nesters, and those seeking a pied-a-terre in the heart of Indianapolis. Just steps away from Massachusetts Avenue, the Bottleworks District, sports arenas, the expansive Cultural Trail, and the city's best dining options! You're even next-door neighbors with the Whispering Shelf bookstore! Every space has been thoughtfully designed to maximize both space and efficiency. The primary suite is the epitome of luxury and comfort, equipped with a lavish bath and a large walk-in closet outfitted with a washer and dryer. The second bedroom is also en-suite, adding significant convenience. The well-landscaped lot is perfect for outdoor entertaining and captures the quaint "hometown" charm of Lockerbie Square. The rare attached garage offers both convenience and privacy. Can you really see yourself living in a condo?

    Zillow last checked:

    Listing updated:

    Listing Provided by:

    Joe Everhart 317-916-1052,

    Everhart Studio, Ltd.,

    Quinn Demaree,

    Everhart Studio, Ltd.

    Bought with:

    Joseph Stuar Musgrave

    Jeff Paxson Real Estate

    Source: MIBOR as distributed by MLS GRID,MLS#: 22018679MLS Logo

    Facts & features

    Interior

    Bedrooms & bathrooms
    • Bedrooms: 2
    • Bathrooms: 3
    • Full bathrooms: 2
    • 1/2 bathrooms: 1
    • Main level bathrooms: 1
    Primary bedroom
    • Features: Hardwood
    • Level: Upper
    • Area: 209 Square Feet
    • Dimensions: 11x19
    Bedroom 2
    • Features: Hardwood
    • Level: Upper
    • Area: 210 Square Feet
    • Dimensions: 15x14
    Kitchen
    • Features: Hardwood
    • Level: Main
    • Area: 143 Square Feet
    • Dimensions: 11x13
    Living room
    • Features: Hardwood
    • Level: Main
    • Area: 240 Square Feet
    • Dimensions: 15x16
    Heating
    • Forced Air
    Appliances
    • Included: Electric Cooktop, Dishwasher, Dryer, Electric Oven, Refrigerator, Washer, Kitchen Exhaust, Electric Water Heater
    Features
    • Vaulted Ceiling(s), Entrance Foyer, Hardwood Floors, Eat-in Kitchen, Walk-In Closet(s)
    • Flooring: Hardwood
    • Windows: Wood Frames, Wood Work Painted
    • Has basement: No
    • Number of fireplaces: 1
    • Fireplace features: Living Room
    Interior area
    • Total structure area: 1,868
    • Total interior livable area: 1,868 sqft

    Property

    Parking
    • Total spaces: 1
    • Parking features: Attached, Garage Door Opener, Storage
    • Attached garage spaces: 1
    • Details: Garage Parking Other(Garage Door Opener)
    Features
    • Levels: Two
    • Stories: 2
    • Patio & porch: Covered, Patio
    • Exterior features: Fire Pit
    • Fencing: Fenced,Fence Complete
    Lot
    • Size: 2,613 sqft
    • Features: Access, City Lot
    Details
    • Parcel number: 491101181030000101
    • Horse amenities: None

    Construction

    Type & style
    • Home type: SingleFamily
    • Architectural style: Traditional
    • Property subtype: Residential, Single Family Residence
    • Attached to another structure: Yes
    Materials
    • Cement Siding
    • Foundation: Slab
    Condition
    • Updated/Remodeled
    • New construction: No
    • Year built: 1985

    Utilities & green energy

    • Water: Municipal/City

    Community & neighborhood

    Location
    • Region: Indianapolis
    • Subdivision: Fletcher

    Price history

    DateEventPrice
    5/23/2025Sold$559,000-2.8%$299/sqft
    Source: MIBOR as distributed by MLS GRID #22018679 Report a problem
    4/24/2025Pending sale$575,000$308/sqft
    Source: MIBOR as distributed by MLS GRID #22018679 Report a problem
    4/10/2025Price change$575,000-1.7%$308/sqft
    Source: MIBOR as distributed by MLS GRID #22018679 Report a problem
    3/12/2025Price change$585,000-1.7%$313/sqft
    Source: MIBOR as distributed by MLS GRID #22018679 Report a problem
    1/21/2025Listed for sale$595,000+12.3%$319/sqft
    Source: MIBOR as distributed by MLS GRID #22018679 Report a problem
    8/21/2023Sold$530,000-3.5%$284/sqft
    Source: MIBOR as distributed by MLS GRID #21875709 Report a problem
    8/1/2023Pending sale$549,000$294/sqft
    Source: MIBOR as distributed by MLS GRID #21875709 Report a problem
    7/19/2023Price change$549,000-8.5%$294/sqft
    Source: MIBOR as distributed by MLS GRID #21875709 Report a problem
    3/14/2023Price change$599,900-1.5%$321/sqft
    Source: MIBOR as distributed by MLS GRID #21875709 Report a problem
    2/19/2023Price change$609,000-3.3%$326/sqft
    Source: MIBOR as distributed by MLS GRID #21875709 Report a problem
    11/14/2022Price change$629,900-3.1%$337/sqft
    Source: MIBOR as distributed by MLS GRID #21875709 Report a problem
    9/2/2022Listed for sale$649,900+62.5%$348/sqft
    Source: MIBOR as distributed by MLS GRID #21875709 Report a problem
    12/6/2016Listing removed$399,900$214/sqft
    Source: RE/MAX Legends Group #21435839 Report a problem
    8/18/2016Listed for sale$399,900$214/sqft
    Source: RE/MAX Legends Group #21435839 Report a problem

    Public tax history

    YearProperty taxesTax assessment
    2025$5,616 -0.5%$464,400 0%
    2024$5,643 +12.7%$464,500 -1.2%
    2023$5,006 +26.8%$470,100 +13.3%
    2022$3,949 -0.6%$414,900 +22.9%
    2021$3,972 -2.5%$337,500 -0.1%
    2020$4,072 +2%$338,000 -0.4%
    2019$3,991 +16.4%$339,300 +3.3%
    2018$3,428 +30.7%$328,600 +3.4%
    2017$2,622 -6.4%$317,800 +20.5%
    2016$2,801 +7.8%$263,700 +5.7%
    2014$2,599 +6.2%$249,500 +6.4%
    2013$2,446 $234,600 +3.6%
    2012$2,446 $226,500 +9.2%
    2011-- $207,500
    2010$1,955 -8.7%$207,500 -9.6%
    2009$2,141 $229,600 +1.1%
    2007-- $227,100 +48.8%
    2006-- $152,600 +23.8%
    2005-- $123,300
    2004-- $123,300
    2003-- $123,300 +106.9%
    2002-- $59,600 +199.9%
    2001-- $19,870
    2000-- $19,870

    Find assessor info on the county website

    Neighborhood: Downtown

    Nearby schools

    GreatSchools rating
    Get a cash offer in 3 minutes
    Find out how much your home could sell for in as little as 3 minutes with a no-obligation cash offer.
    Estimated market value
    $567,000
    Get a cash offer in 3 minutes
    Find out how much your home could sell for in as little as 3 minutes with a no-obligation cash offer.
    Estimated market value
    $567,000